
Last updated September 24, 2026
Free written scope consultation - allowances, timeline, and change-order rules on paper before a single trade is scheduled
 Before
 After
After Before
 After
After Before
 After
AfterThe Complete Guide to Construction in Irvine
Irvine is one of the few California cities where a fully permitted project can still be stopped by a private design review board after the city stamps the plans. In 2023, a kitchen addition in Northwood Pointe cleared City of Irvine building inspection but was rejected by the Irvine Company HOA architectural committee for roofline height - a $14,000 redesign that added eleven weeks. This guide - alongside our Construction Cost Breakdown: The Irvine Homeowner’s Reference for 2026 - maps the overlapping approval gates, fire-zone material rules, and lot-size constraints that shape every construction decision in Irvine, so you know which questions to ask before anyone picks up a tool.
Quick Answer
Construction in Irvine requires navigating two parallel approval systems: City of Irvine permits for code compliance and Irvine Company or community HOA design review for aesthetic and architectural standards. Most residential projects - kitchen remodels, bathroom renovations, roofing, ADUs, and additions - need both gates to open, with HOA review often taking longer than city plan check. Typical permitting timelines range from 4 weeks for a straightforward roof replacement to 6 months for an ADU, with permit fees running $1,200-$4,800 depending on project valuation.
Table of Contents
- The Dual-Approval Reality: City Permits vs. HOA Design Review
- Trade-by-Trade Scope and Typical Irvine Costs
- Fire Hazard Severity Zones and Material Selection
- ADU Footprint Limits on Irvine’s Planned-Community Lots
- The Sequenced Project Timeline
- 2024-2025 Irvine Permit Fees and Plan Check Process
- Common Mistakes to Avoid
- When to Call a Professional
- Frequently Asked Questions
- The Bottom Line
 Before
 After
AfterThe Dual-Approval Reality: City Permits vs. HOA Design Review
Most contractor websites treat permitting as a single gate. In Irvine, it’s two gates, and the second one is private, not public.
City of Irvine Community Development handles building code compliance - covered in depth in our guide to Construction Permits, Codes & Inspections in CA: What You Need to Know - including structural safety, fire egress, energy efficiency, and seismic standards. Their plan checkers review against the California Building Code, California Residential Code, and local amendments. For a typical kitchen remodel, this means verifying load-bearing wall modifications, electrical panel capacity, and ventilation CFM ratings. The city does not care what your cabinets look like.
Irvine Company HOA design review, or the architectural committees of villages like Woodbridge, Northwood, Turtle Rock, and Westpark, cares intensely about appearances. Their CC&Rs (Covenants, Conditions, and Restrictions) govern roof pitch, exterior color palettes, window grille patterns, fence height and material, driveway paver colors, and even the visibility of HVAC equipment from the street. These are contractually binding rules, not suggestions.
Here’s the critical sequencing error we see regularly - one of several Construction Warning Signs: A Irvine Homeowner’s Reference Guide - homeowners start with city permits, assuming HOA approval is a formality. The opposite is usually wiser. In our experience across 4,000-plus projects, HOA design review takes 3-8 weeks for initial response, with revision cycles common. City plan check for residential projects averages 2-4 weeks. Starting city permits first means you may pay for plan check twice if the HOA requires design changes.
The Haven Standard, which Rowan Construction Group operates under, includes Clause 3: no plans are submitted to the city until HOA pre-approval is documented in writing. This discipline has prevented the Northwood Pointe scenario on every Irvine project we’ve managed since 2007.
Key neighborhoods with the most active design review in Irvine:
- Woodbridge: Strict roofline continuity rules; second-story additions often require matching tile profiles that are no longer manufactured
- Northwood / Northwood Pointe: Height restrictions tied to original tract elevations; even flat-roofed modern designs can exceed envelope limits
- Turtle Rock: Natural hillside integration requirements; exposed retaining walls face material and color restrictions
- Westpark: Garage-forward facade rules; ADUs above garages trigger additional streetscape review
- Quail Hill: Newer CC&Rs with solar-ready and EV-capable requirements for additions over 500 square feet
Trade-by-Trade Scope and Typical Irvine Costs
These ranges reflect our written quotes for Irvine projects in 2024-2025, using mid-grade materials from our vetted brand list. Every price is flat, with scope documented, before work starts - Clause 1 of the Haven Standard.
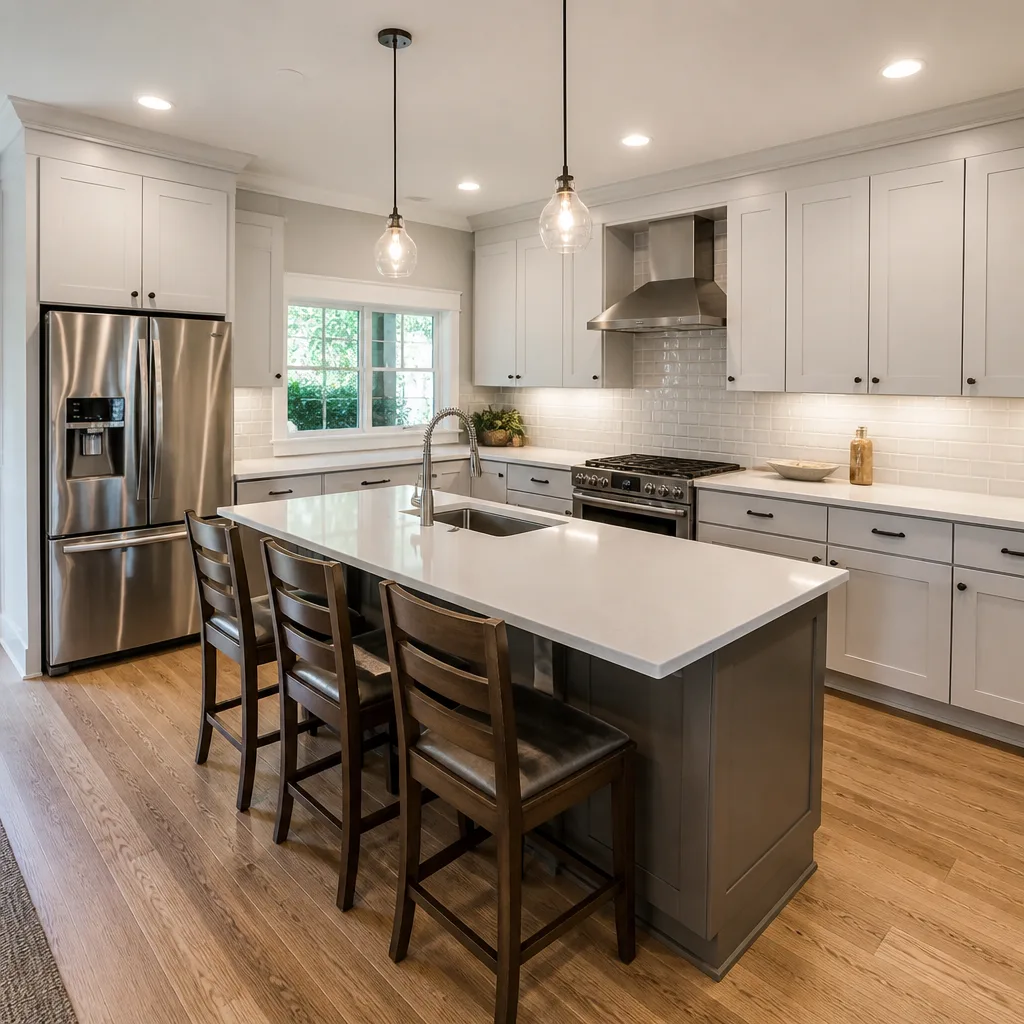
Kitchen Remodeling
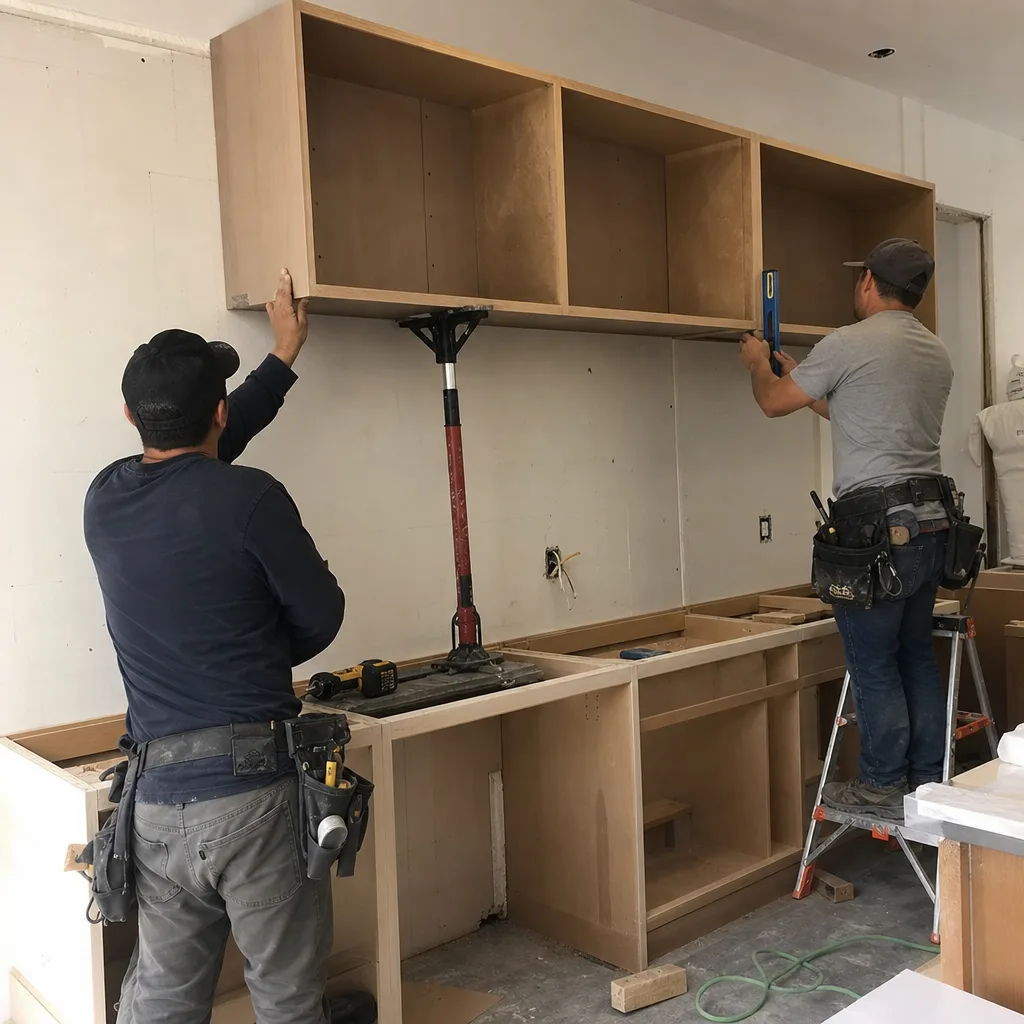
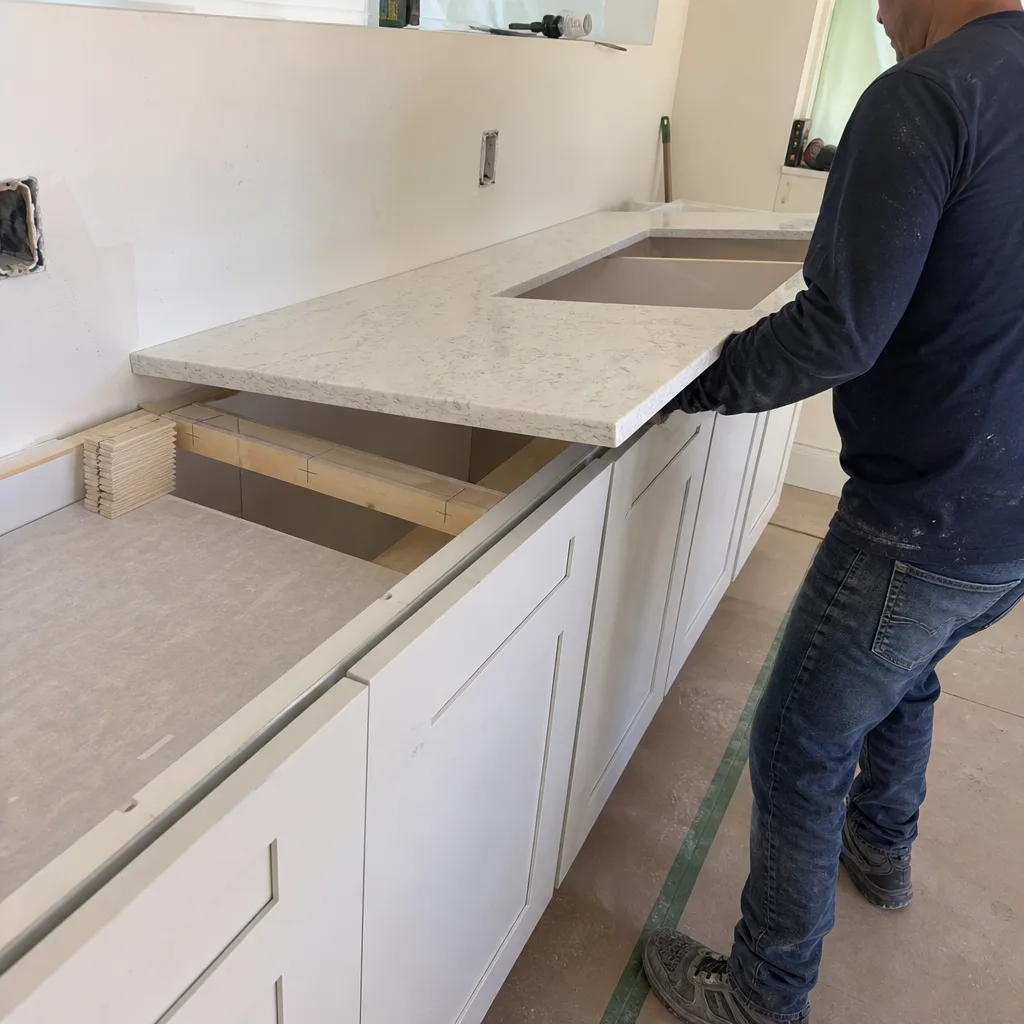
Full kitchen remodels in Irvine typically run $48,000-$89,000 for spaces under 200 square feet, the common footprint in planned-community homes built 1975-2005. Structural modifications - removing a load-bearing wall to open to the family room - add $8,500-$15,000 for beam engineering and installation. Irvine’s seismic requirements mean any wall removal triggers Title 24 energy compliance review for the affected envelope, even if windows aren’t changed.
Material brands we quote regularly: KraftMaid and Wellborn cabinet lines, Cambria and Caesarstone quartz countertops, and Kohler or Toto plumbing fixtures. A typical Irvine kitchen uses 18-22 linear feet of base and wall cabinets; galley kitchens in older Woodbridge tracts often require custom depth reductions to maintain aisle width.
Kitchen Remodeling in Irvine projects require both city permit and HOA approval if any exterior window or door is resized, or if the project is visible from the street.
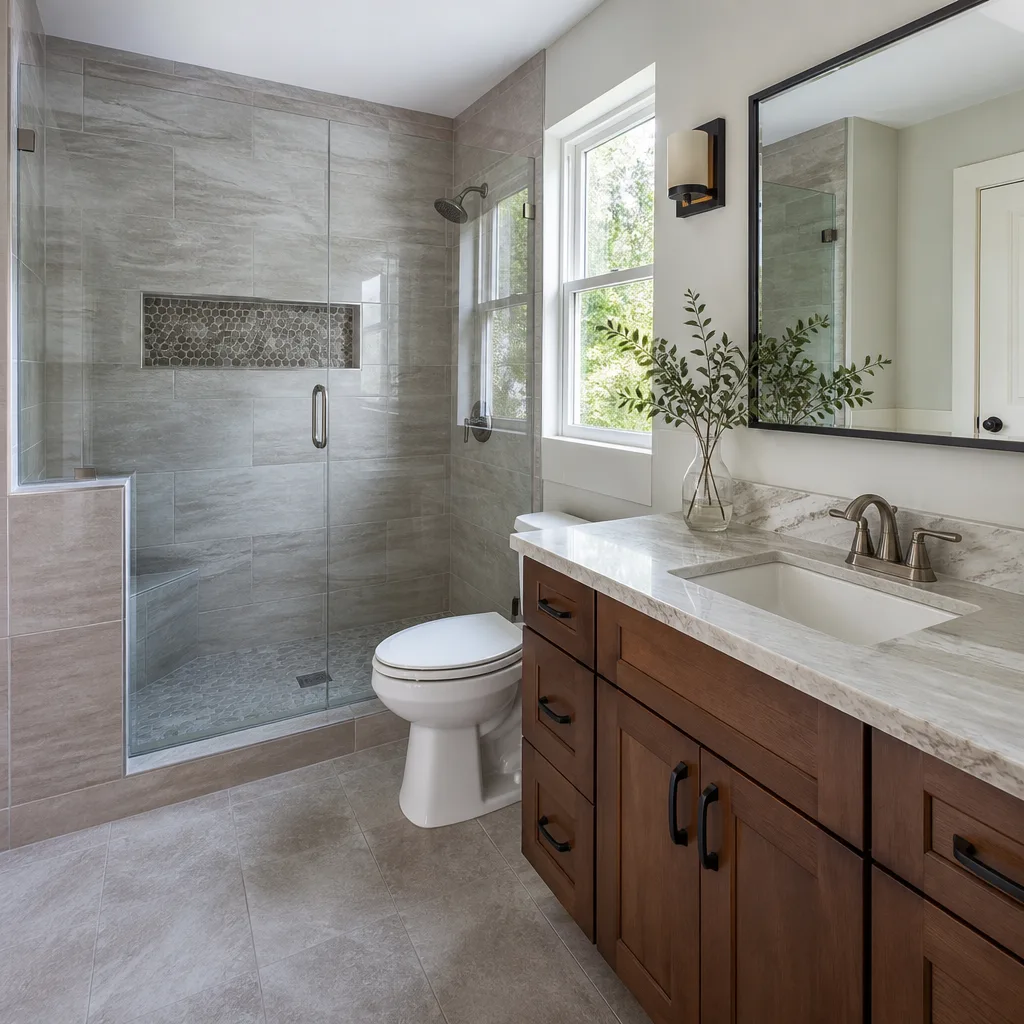
Bathroom Remodeling
Full bathroom renovations in Irvine range $24,000-$52,000. Hall baths in 1980s tracts are typically 5′ x 8′ with cast-iron tubs and galvanized supply lines; master baths in newer villages may be 10′ x 12′ with separate tub and shower. The cost driver is rarely fixtures - it’s the condition of the substrate. We’ve opened walls in Turtle Ridge homes to find original black-iron drains corroded through, requiring full replacement to the main.
Every bathroom project triggers California’s waterproofing requirements: flood testing of shower pans for 24 hours, and hot-mopped or membrane shower pan construction inspected before tile. We document each flood test with dated photos, included in the standard photo record.
Bathroom Remodeling in Irvine often benefits from the Free Second Opinion on Any Written Estimate - bathroom quotes vary enormously for the same scope depending on whether the contractor has priced the unseen substrate.
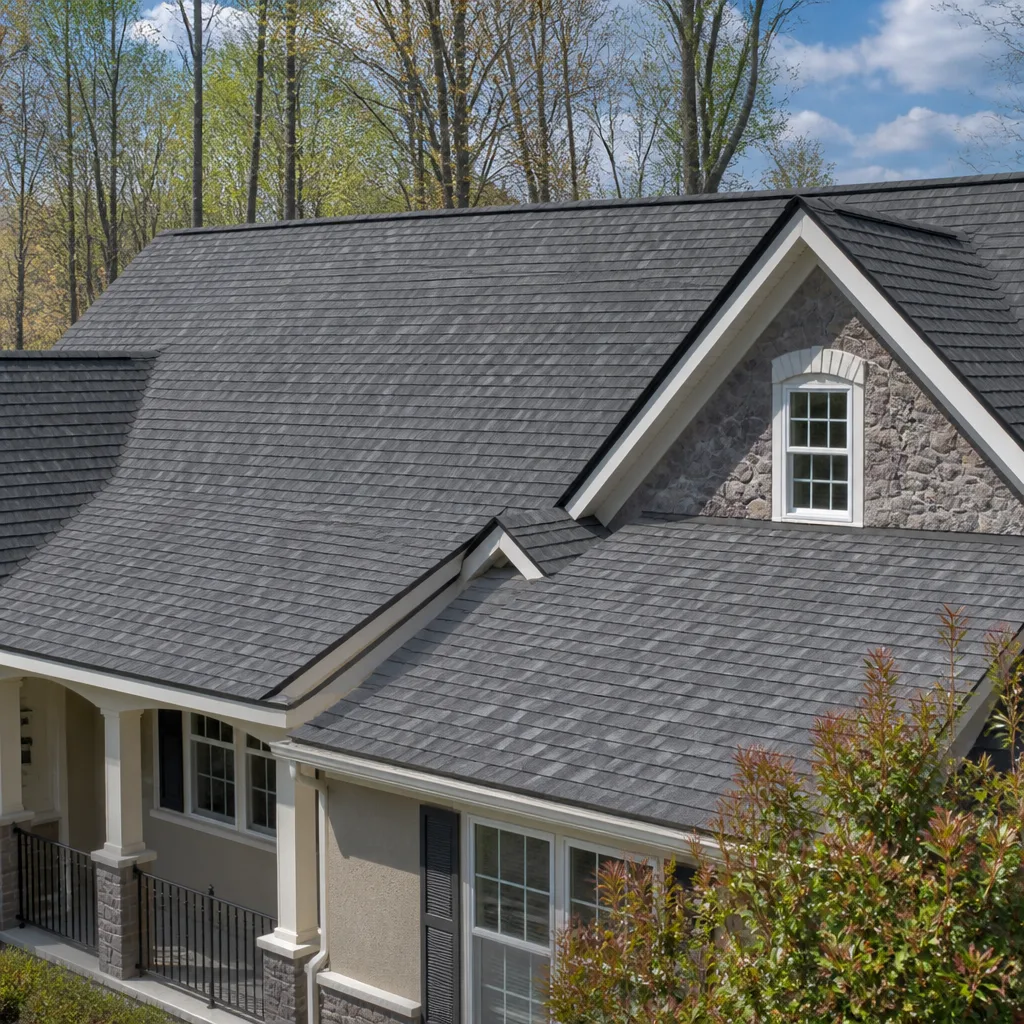
Roofing
Roof replacement in Irvine runs $12,500-$28,000 for typical 2,000-3,200 square foot homes, using GAF Timberline HDZ or Owens Corning Duration shingles. Tile roof replacement, common in Northwood and Turtle Rock, runs $22,000-$45,000 due to deck repair frequency and the weight requiring structural verification.
Irvine’s position in the Santa Ana wind corridor means every roof replacement must meet enhanced fastening patterns in the California Building Code. In Very High Fire Hazard Severity Zones, which cover portions of Turtle Rock, Shady Canyon, and parts of Portola Springs, Class A fire-rated assembly is mandatory - not just the shingles, but the underlayment and deck treatment as a system.
Roofing in Irvine requires HOA color and profile approval before city permit in every village we work.
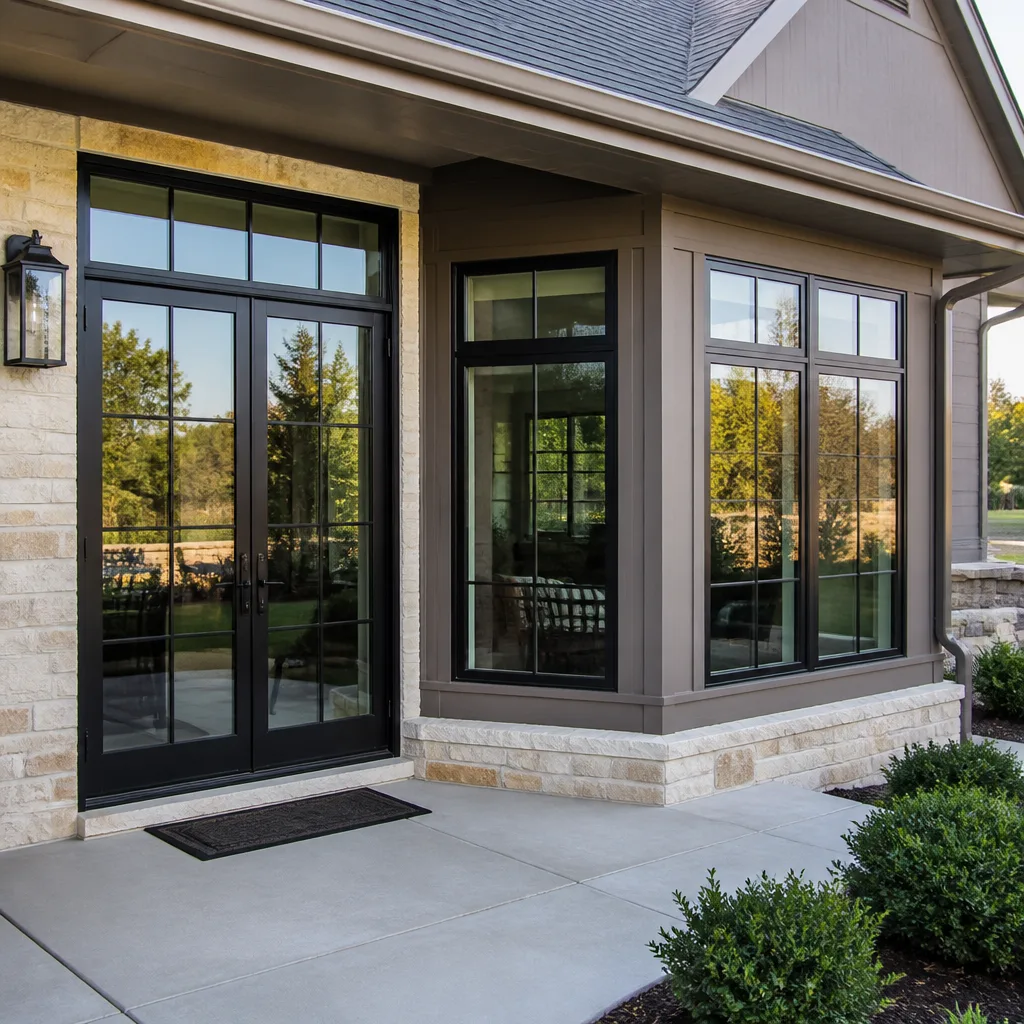
Windows and Doors
Full-home window replacement in Irvine: $18,000-$38,000 for 15-22 openings in typical tract homes. The cost spread reflects frame material (vinyl, fiberglass, or clad wood) and whether openings are being resized. Irvine’s Title 24 requirements mandate NFRC-rated U-factor and SHGC values; south- and west-facing windows in particular face strict solar heat gain limits.
French door or sliding door replacements to patios require stepped sill pan flashing with weep screed drainage - a detail we inspect with photo documentation, because improper sill pan installation is the leading cause of water intrusion claims in California construction defect litigation.
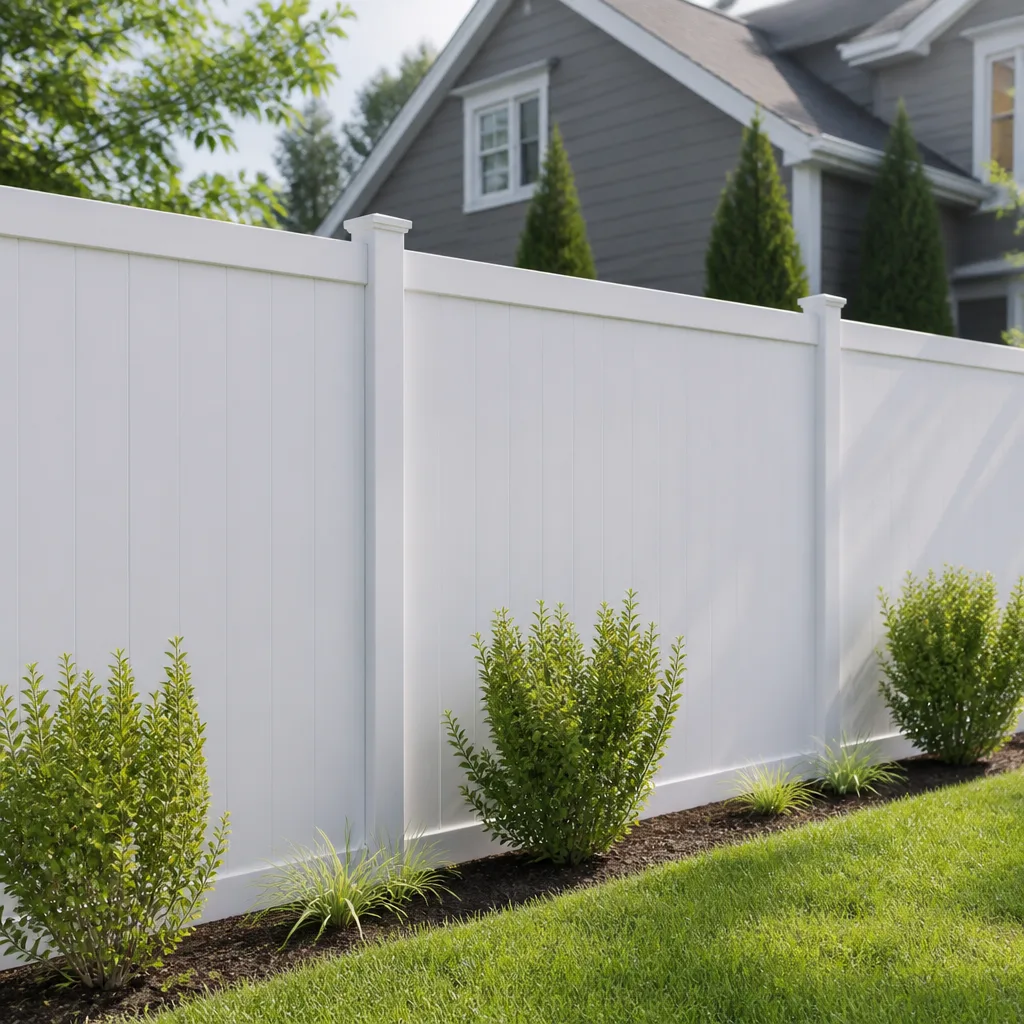
Fence Installation
Residential fence replacement in Irvine: $4,200-$9,800 for typical perimeter installations of 120-200 linear feet. HOA rules dominate material selection: Woodbridge permits wood or vinyl in specific colors; Northwood Pointe requires masonry or stucco-column with wrought-iron infill in certain sight-line corridors; Quail Hill allows composite materials from approved manufacturer lists only.
Brands we source from Barrette, Master Halco, Ameristar, and Jerith depending on HOA requirements and the wind-load engineering needed for the specific lot exposure. Corner lots in particular face height restrictions on street-facing sides that differ from interior lot lines.
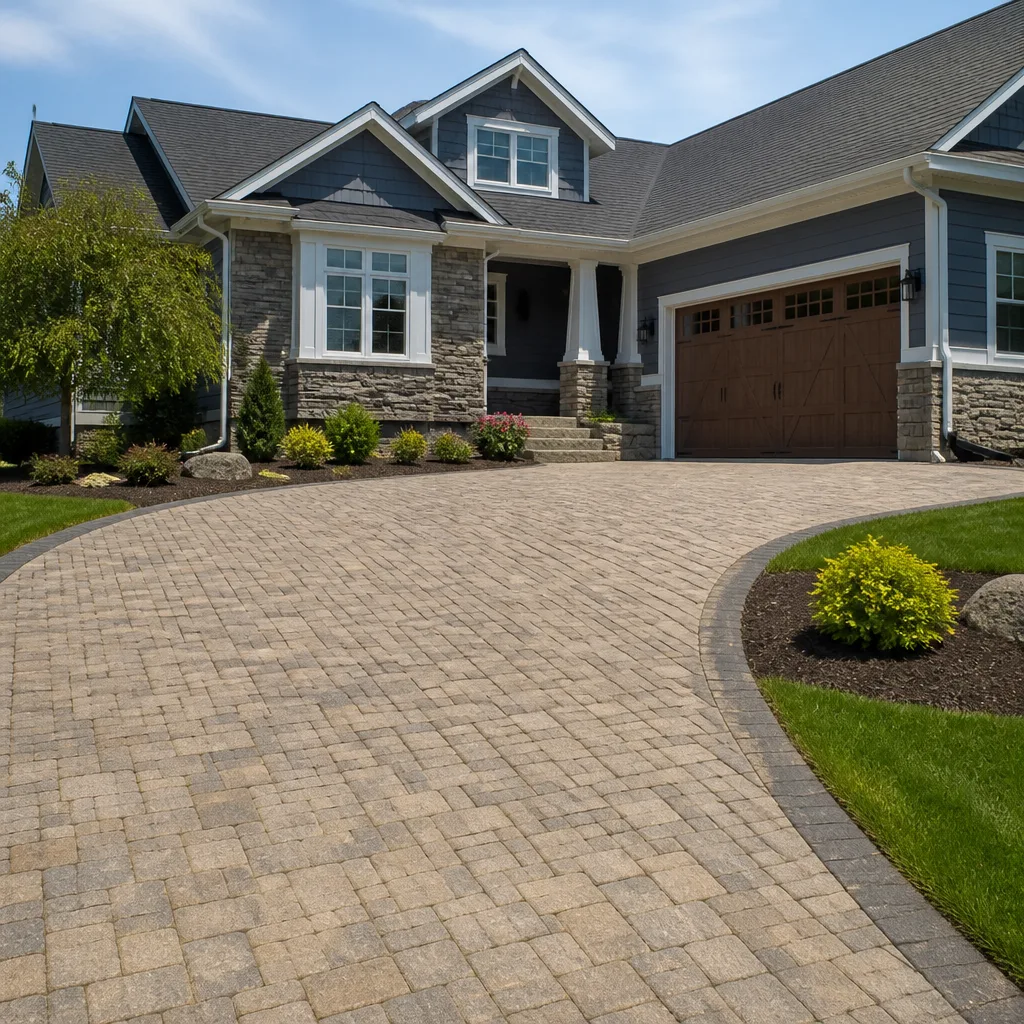
Driveway and Pavers
Driveway replacement with poured concrete: $8,500-$15,000 for typical two-car widths. Paver installation over compacted base: $14,000-$26,000, with Belgard and Techo-Bloc as our standard quoted lines. The price difference isn’t just material - it’s the 6-8 inch aggregate base, edge restraint, and permeability compliance that pavers require.
Irvine’s municipal code requires permeable or semi-permeable surfaces for driveway expansions exceeding original footprint by more than 25%, to manage stormwater runoff. This rule, added in 2019, has surprised homeowners in Woodbury and Cypress Village who assumed concrete was always acceptable.
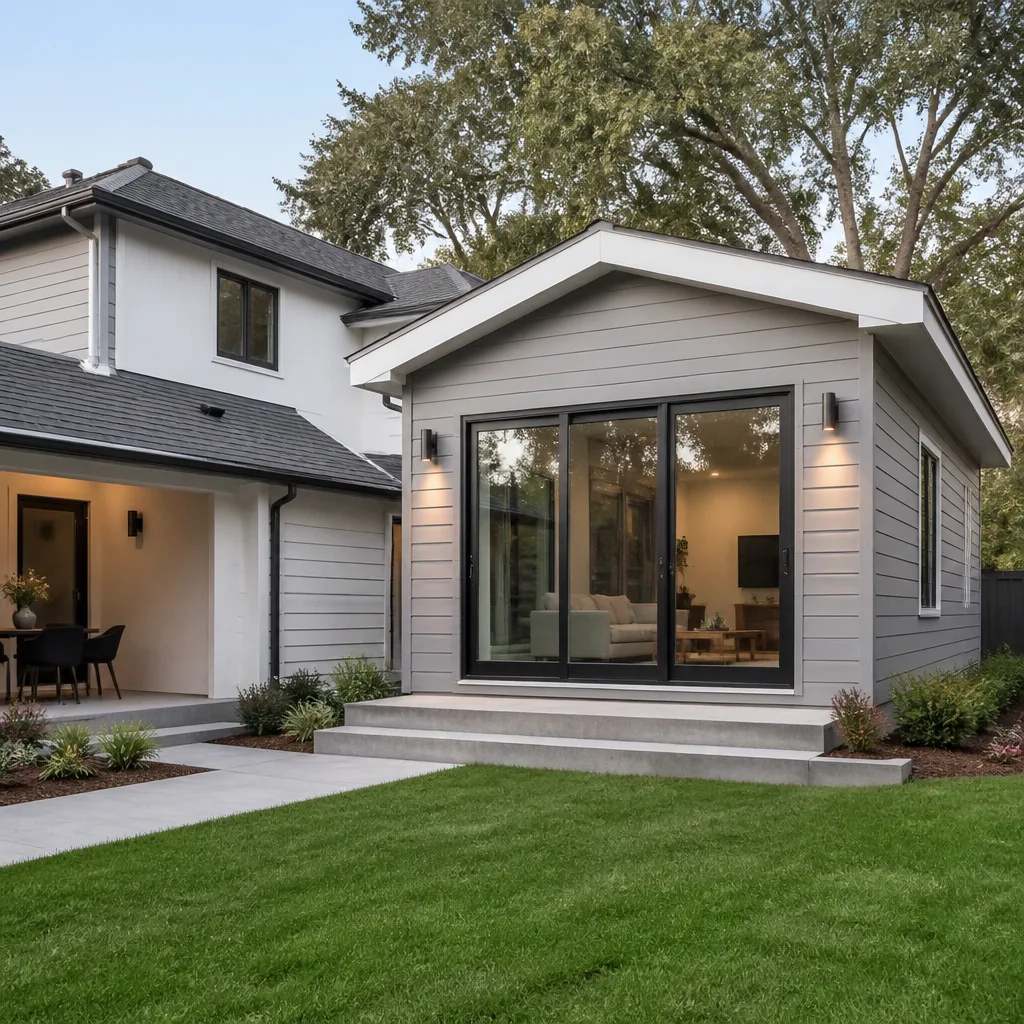
Home Additions and ADUs
Second-story additions in Irvine: $280-$380 per square foot, with total project costs commonly $180,000-$340,000 for 600-1,000 square feet. Ground-floor additions run $220-$310 per square foot. ADUs, where lot constraints permit, range $165,000-$285,000 for detached units of 400-800 square feet.
The lot-size constraints section below covers why these square footages are often maximums, not starting points.
Fire Hazard Severity Zones and Material Selection
Cal Fire’s Fire Hazard Severity Zone map designates portions of Irvine as Moderate, High, or Very High. This classification isn’t advisory - it triggers specific material prohibitions and assembly requirements in the California Building Code and California Residential Code.
Areas in Very High zones include:
- Turtle Rock (portions above Ridgeline Drive)
- Shady Canyon
- Portola Springs (eastern slopes)
- Orchard Hills (northern interface zones)
For roofing in these zones, Class A assembly is mandatory. This means the complete roof system - shingles or tiles, underlayment, and deck - must pass ASTM E108 testing. GAF’s Class A options include Timberline HDZ with specific underlayment pairings; Owens Corning requires Duration Premium COOL shingles with their specified synthetic underlayment for the assembly rating to hold. We specify the complete assembly in every written quote, not just the shingle brand.
Decking and exterior finishes face parallel restrictions. Wood decking is permitted only with 1-hour fire-rated assemblies or specific ignition-resistant treatments. Composite decking from approved manufacturers (Trex Transcend line, certain TimberTech AZEK profiles) meets this without additional treatment. We’ve replaced non-compliant wood decks in Shady Canyon that were installed by prior owners without permit, triggering mandatory upgrade at sale.
Exterior wall finishes in Very High zones must be non-combustible or ignition-resistant. Stucco over proper lath qualifies; wood siding does not unless it’s a specific fire-retardant-treated product with documentation. We keep ICC-ES reports for every material we specify in fire zones, and include them in the permit submittal package.
The practical impact: a homeowner in Turtle Rock choosing between composite and wood decking isn’t making an aesthetic decision. They’re making a code-compliance decision that affects permit approval, insurance coverage, and resale.
ADU Footprint Limits on Irvine’s Planned-Community Lots
California’s statewide ADU laws (AB 68, SB 9, and subsequent amendments) set maximums: detached ADUs up to 1,200 square feet, attached up to 50% of existing dwelling. But Irvine’s planned-community lots add constraints that often reduce these maximums to impossibility.
The typical Irvine lot in villages built 1970-2000 is 4,500-5,500 square feet. Setback requirements under city code - 4 feet side, 20 feet rear in most zones - consume significant area. The remaining buildable footprint must also accommodate:
- Floor Area Ratio (FAR) limits: Many Irvine villages cap total built area as a percentage of lot size, often 40-45%. A 2,200 square foot house on a 5,000 square foot lot may already be at FAR maximum.
- Open space requirements: CC&Rs frequently mandate minimum rear yard dimensions (often 15-20 feet of unobstructed space) that are larger than city setbacks.
- Utility easements: Underground sewer laterals, gas mains, and electrical service paths run through predictable corridors on these platted lots, rendering strips unbuildable even if dimensionally clear.
- HOA design standards: Roof pitch, exterior materials, and height limits for ADUs often require architectural integration that consumes additional square footage for massing compliance.
We’ve analyzed ADU feasibility on 340-plus Irvine lots since 2019. The pattern: on lots under 5,500 square feet, a detached ADU exceeding 400-500 square feet is uncommon without a variance or design exception. Attached ADUs, typically garage conversions, are more feasible but trigger parking replacement requirements under city code.
The permit fee structure reflects this complexity. ADU permits in Irvine include plan check, building permit, plumbing, electrical, and mechanical permits, plus potential grading permits if slope exceeds 10%. The fee schedule below covers typical ranges.
The Sequenced Project Timeline
Construction projects in Irvine fail at handoffs - between designer and engineer, between HOA and city, between permit and procurement. This sequence prevents the restarts that add months and thousands.
Phase 1: Pre-Design (Weeks 1-3)
- Obtain CC&Rs and design guidelines from HOA or Irvine Company
- Confirm lot survey is current (within 5 years for additions; required for ADUs)
- Identify Fire Hazard Severity Zone classification
- Engage designer or architect with Irvine-specific experience
Phase 2: Design Development (Weeks 4-8)
- Prepare schematic designs for HOA pre-submittal consultation (recommended, not required, but reduces revision cycles)
- Concurrently: soils report if addition/ADU on sloped lot or with retaining wall
- Finalize material selections within HOA palette restrictions
Phase 3: HOA Submission (Weeks 9-14)
- Submit complete architectural package: plans, elevations, material samples, color boards
- Respond to HOA committee comments (typically 1-2 revision cycles)
- Receive written HOA approval letter with conditions
Phase 4: City Plan Check (Weeks 15-20)
- Submit permitted plans with HOA approval letter attached
- Respond to city plan check corrections (structural, Title 24, fire)
- Pay permit fees and post bond if required
Phase 5: Pre-Construction (Weeks 21-24)
- Order long-lead materials (cabinets: 6-8 weeks; windows: 4-6 weeks; roofing: 2-3 weeks)
- Schedule utility locates and temporary service if needed
- Notify HOA of construction start date per CC&R requirements
Phase 6: Construction (Duration varies)
- Framing inspection, then MEP rough-in
- Insulation and Title 24 verification
- Final inspections and certificate of occupancy
- HOA final inspection if required by CC&Rs
Total timeline from decision to completion: 6-9 months for kitchen or bath remodel; 10-14 months for addition; 12-18 months for ADU. The variance is almost always at the HOA gate, not the construction phase.
2024-2025 Irvine Permit Fees and Plan Check Process
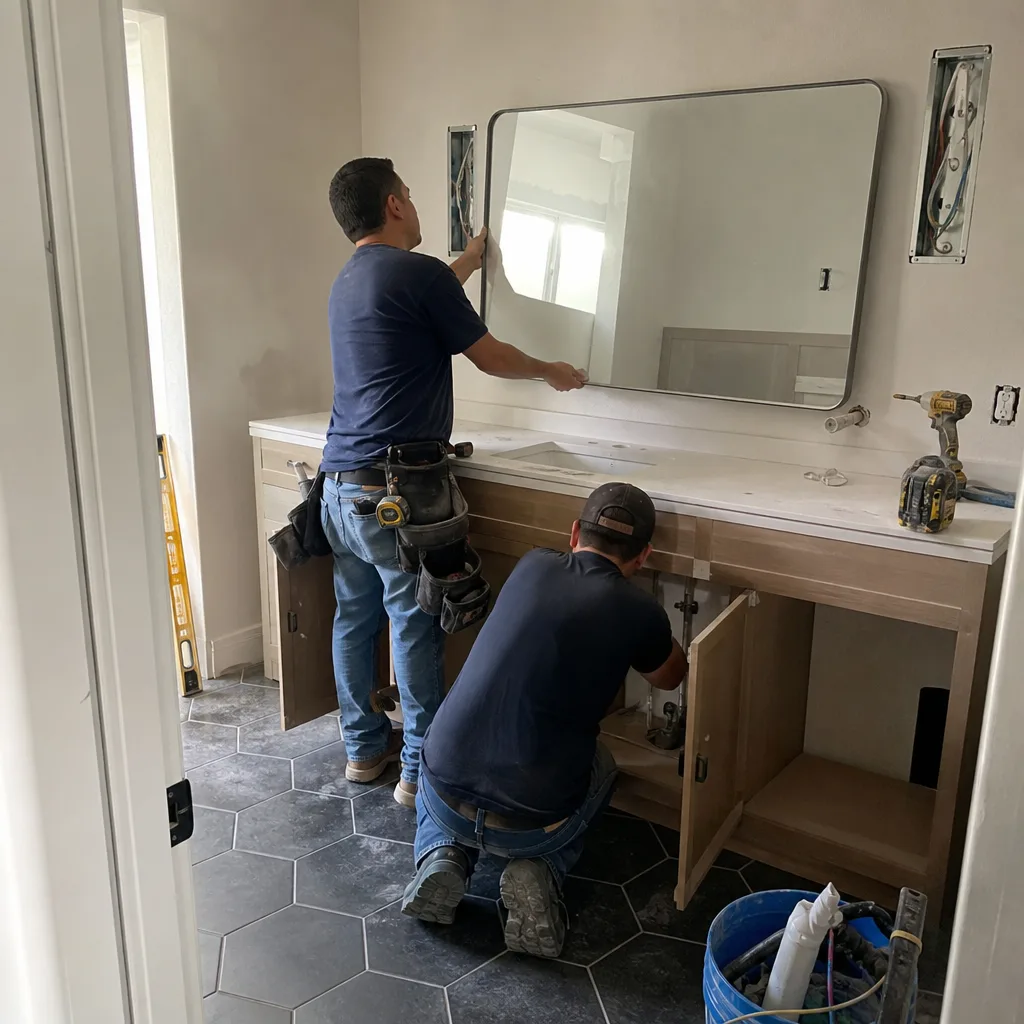
City of Irvine permit fees are valuation-based, with minimums that affect even small projects. These are the ranges we’ve seen on written quotes in the past 18 months:
| Project Type | Plan Check Fee | Building Permit Fee | Total Permit Cost |
|---|---|---|---|
| Roof replacement (no structural) | $0 (over-the-counter) | $420-$680 | $420-$680 |
| Window/door replacement (like-for-like) | $0-$280 | $380-$620 | $380-$900 |
| Kitchen remodel (no structural) | $580-$920 | $1,200-$2,400 | $1,780-$3,320 |
| Bathroom remodel (no structural) | $420-$680 | $880-$1,600 | $1,300-$2,280 |
| Room addition (500-1,000 sq ft) | $1,800-$3,200 | $4,200-$8,500 | $6,000-$11,700 |
| ADU (detached, 400-800 sq ft) | $2,400-$4,200 | $5,800-$11,200 | $8,200-$15,400 |
Additional fees often apply: plumbing permit ($180-$420), electrical permit ($220-$580), mechanical permit ($160-$380), and grading permit ($800-$2,400 if triggered). School fees, park fees, and traffic impact fees apply to additions and ADUs, typically $3,000-$8,000 depending on square footage and school district.
Plan check timelines: over-the-counter for roofing and like-for-like window replacement; 2-3 weeks for kitchen and bath; 4-6 weeks for additions; 6-10 weeks for ADUs. The city offers pre-application meetings for complex projects - we schedule these for every addition and ADU, at no cost to the homeowner.
Under the Haven Standard, every permit fee is itemized in the written quote. No “permit costs TBD” language appears in our documentation.
Common Mistakes to Avoid
- Starting city permits before HOA approval. We’ve seen homeowners pay $2,800 in non-refundable plan check fees for designs the HOA later rejected for roof pitch. HOA first, always.
- Assuming statewide ADU laws override local design standards. California law prevents cities from banning ADUs, but it does not prevent HOAs from enforcing aesthetic standards that effectively limit size and placement. The lot constraints section above explains why.
- Choosing materials for appearance without checking fire-zone requirements. A wood deck in Shady Canyon may clear city permit with proper treatment, but insurance and resale complications follow. We verify zone classification before material selection.
- Ignoring soils reports on sloped lots. Irvine’s hillside villages - Turtle Rock, Shady Canyon, parts of Orchard Hills - often require geotechnical review for additions. Starting without this report triggers plan check rejection and 4-6 week restart.
- Underestimating HOA revision cycles. One submission rarely suffices. We budget two cycles in every timeline, and price projects with contingency for design evolution.
- Neglecting utility easement verification. Building over a sewer easement requires city utility approval separate from building permit; we’ve encountered this conflict on 15% of Irvine ADU projects.
- Accepting verbal HOA approvals. CC&R enforcement is civil, not criminal - meaning you have limited recourse if a committee member’s “verbal okay” is contradicted later. Written approval, with conditions listed, is Clause 2 of the Haven Standard.
When to Call a Professional
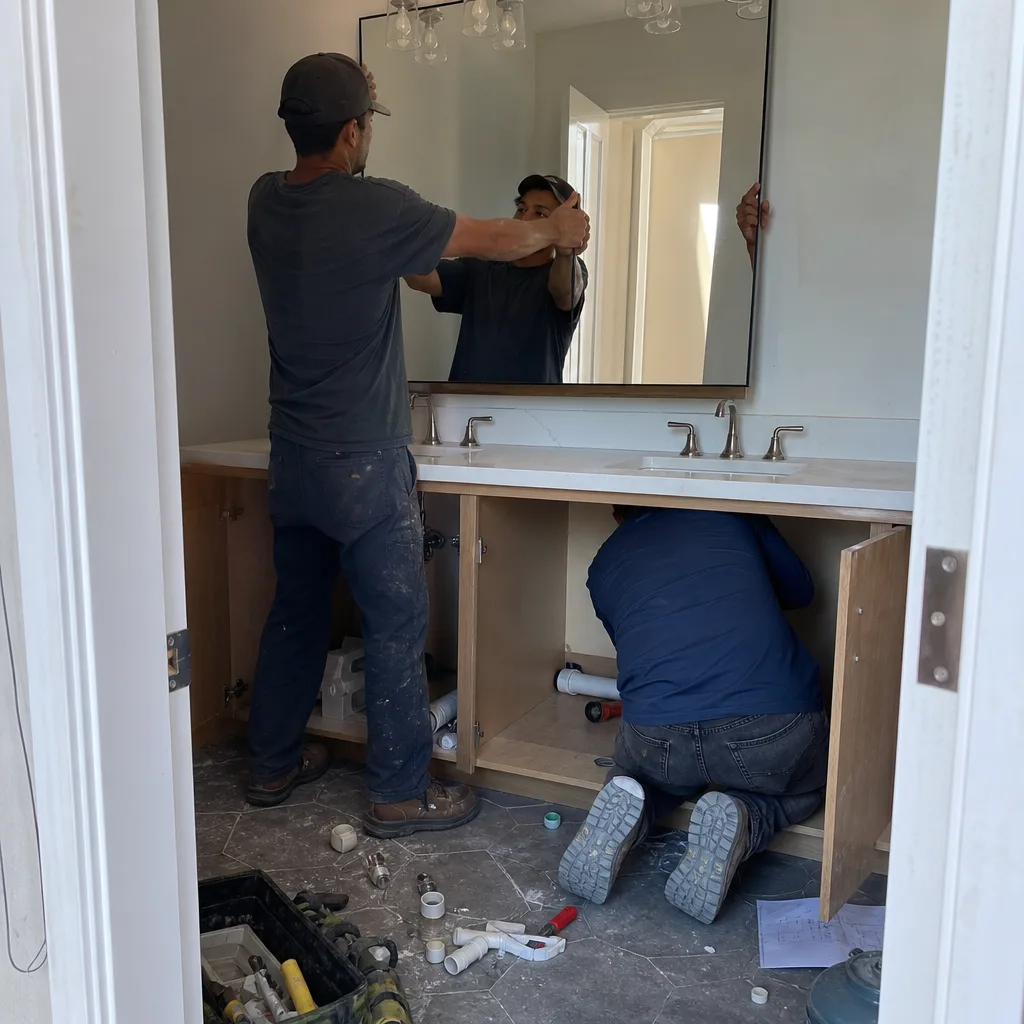
Call a licensed contractor when your project involves structural modification, MEP (mechanical, electrical, plumbing) work, or any change visible from the street - which in Irvine means nearly every project triggers both city and HOA gates. Specifically: load-bearing wall removal, roof structure changes, electrical panel upgrades, sewer line replacement, and any addition or ADU require permitted, inspected work by state-licensed trades.
Even “cosmetic” kitchen and bath renovations in Irvine often uncover substrate conditions - corroded drains, aluminum wiring, insufficient electrical capacity - that require professional remediation to meet code. The documented photo record we provide shows what we found, not what we guessed - explore more guides & resources for additional homeowner references.
Rowan Construction Group Irvine offers free estimates in Irvine - call (657) 227-2502. Every estimate includes a written flat price, written scope, and written warranty before any work starts. We also provide a Free Second Opinion on any written estimate from another contractor, reviewed line by line at no charge.
Frequently Asked Questions
Simple projects like roof replacement or window replacement often clear over-the-counter the same day. Kitchen and bathroom remodels take 2-3 weeks for plan check. Additions require 4-6 weeks, and ADUs typically need 6-10 weeks. These timelines assume HOA approval is already documented; without it, restarts add months. Call (657) 227-2502 to schedule your free estimate - we’ll map the specific timeline for your project and village.
Yes. Irvine Company and community HOA CC&Rs are private contracts, not government regulations. The city has no authority to override them. We’ve managed projects where fully permitted construction was halted by HOA injunction. The Haven Standard requires written HOA approval before city submission specifically to prevent this scenario.
Detached ADUs in Irvine typically cost $165,000-$285,000 for 400-800 square feet, including permits, foundation, utility connections, and finish. The lower end assumes flat lot, no grading, and standard finishes; the upper end includes hillside foundation, fire-zone materials, and premium fixtures. Many Irvine lots cannot accommodate the maximum 1,200 square feet under state law due to FAR limits and setback constraints. We provide written line-item quotes after lot analysis - call (657) 227-2502 for a free estimate.
Very High Fire Hazard Severity Zones require Class A roof assembly - the complete system of shingles or tiles, underlayment, and deck treatment. GAF Timberline HDZ with specified underlayment qualifies; Owens Corning Duration Premium COOL with matching synthetic underlayment qualifies. Wood shakes are prohibited. We include the ICC-ES report for the complete assembly in every permit package for fire-zone properties.
Under Clause 1 of the Haven Standard, the written price is the price. No work proceeds on a change until the change order is signed. This administrative discipline, which Haven acquired Rowan for in 2007, has kept projects within a few percent of the agreed cost across 4,000-plus jobs. The only price changes occur when the homeowner requests a scope change and signs the documented change order - never from hidden conditions or “discovered” problems.
Rowan Construction Group pulls all permits as the responsible contractor of record. The homeowner receives copies of all permits, inspection records, and the certificate of occupancy. We also handle HOA submission and revision cycles as part of project management. This is standard on every project, not an add-on service.
Cal Fire maintains the Fire Hazard Severity Zone map at fire.ca.gov. Enter your address to confirm classification. We verify this for every Irvine property during our initial site visit and include the zone determination in our written assessment. Fire-zone status affects material selection, insurance requirements, and sometimes mortgage conditions - it’s not a detail to assume.
The Bottom Line
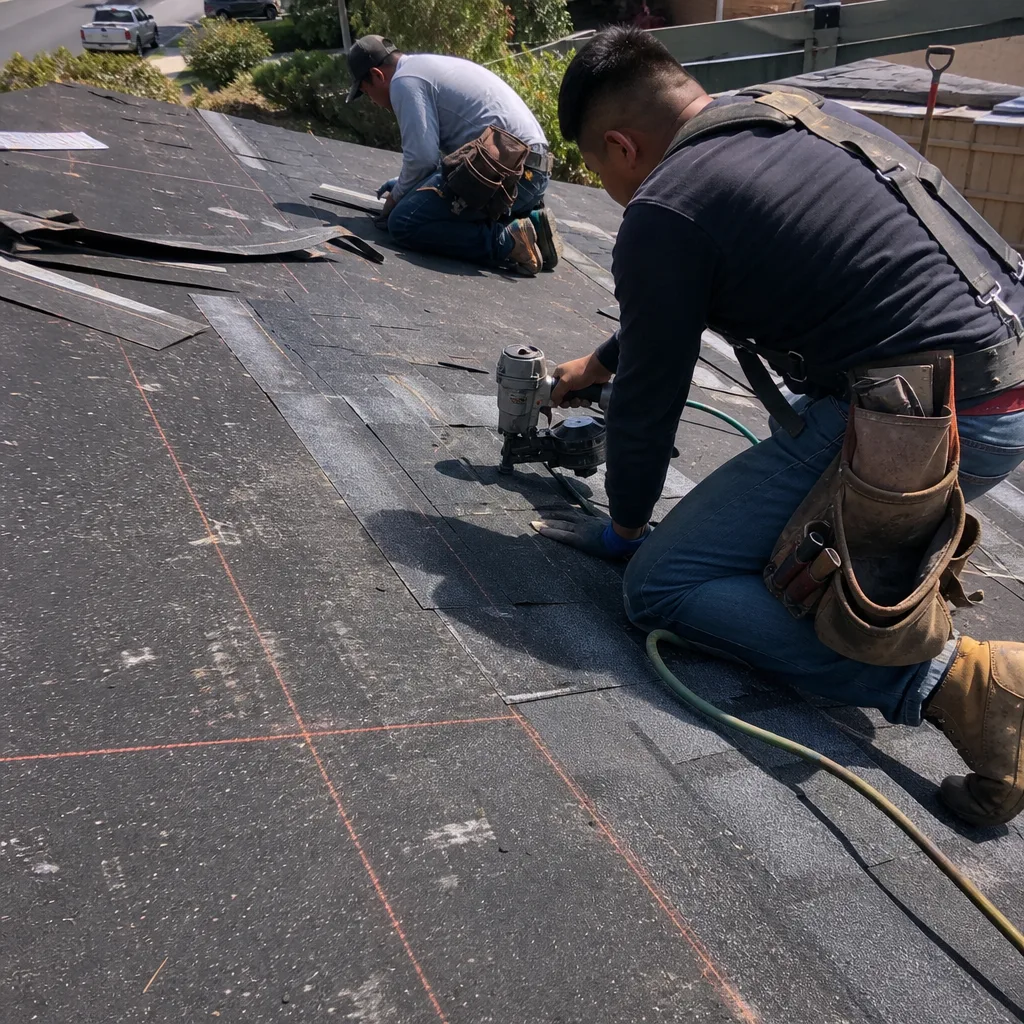
Construction in Irvine rewards preparation and punishes assumptions. The dual-approval system - city permits plus HOA design review - is manageable when sequenced correctly, but costly when inverted. Fire-zone material requirements, lot-size constraints on ADUs, and the specific fee and timeline structures we’ve documented here are the context every homeowner needs before the first contractor conversation.
The projects that finish on time and within budget share one trait: the homeowner arrived with the right questions, and the contractor answered with documentation - written price, written scope, written approval, written record. That’s the discipline Rowan Construction Group has applied since 2007, across 4,000-plus projects, under the Haven Standard.
Call (657) 227-2502 to schedule your free estimate. Every quote includes a flat written price, written scope, and written warranty before any work starts. Bring a competitor’s written estimate and we’ll review it line by line at no charge - our Free Second Opinion, standing offer.
Rowan Construction Group Irvine home
Written by Grant Rowan, Owner at Rowan Construction Group Irvine, serving Irvine since 2007.