
Last updated September 24, 2026
Free written scope consultation - allowances, timeline, and change-order rules on paper before a single trade is scheduled


 Before
 After
After Before
 After
After Before
 After
AfterConstruction Warning Signs: A Irvine Homeowner’s Reference Guide
A rough plumbing inspection that passes doesn’t mean the plumbing is correct. California inspectors verify code compliance, not workmanship quality, and a trap arm installed at the wrong slope angle can pass inspection and still drain slowly for the life of the house. In Irvine, where the median home sale price has hovered near $1.4 million and many buyers purchased between 2015 and 2025 at peak valuations, a construction defect isn’t a minor annoyance. It’s a six-figure asset impairment. This guide teaches you to read active job sites like a foreman would: what finished work should look like at each stage, what visual evidence demands a trade return, and how to protect yourself when the walls are still open. For more guides & resources, visit our blog.
Quick Answer
The most expensive contractor warning signs appear during construction, not before the hire. Irvine homeowners should inspect five critical stages: framing alignment, rough plumbing slope and support, rough electrical staple patterns and panel labeling, insulation contact and completeness, and material verification against the written contract. Passing inspection does not guarantee passing quality. Documentation gaps - missing signed change orders, lien releases not delivered with progress payments, and permit cards that don’t match on-site scope - are equally critical red flags that surface mid-project.
Table of Contents
- What Correct Framing Looks Like Before Drywall
- Rough Plumbing: Code Passes, Workmanship Fails
- Rough Electrical: The Staple Pattern Tells the Story
- Insulation: The Hidden Cost of Compression Gaps
- Inspection Passed vs. Quality Delivered
- Documentation Warning Signs in the Paper Trail
- Reading the Job Site Pace: Schedule Pattern Warnings
- Material Substitution: Verifying What Arrived on the Truck
 Before
 After
AfterWhat Correct Framing Looks Like Before Drywall
Framing is the skeleton everything else hangs on. In Irvine’s climate, with summer temperatures regularly reaching the low 90s and winter nights occasionally dipping to the high 30s, a framed wall that isn’t plumb or square creates cascading problems for insulation, drywall, and finish carpentry. Here’s what to check with a 4-foot level and a tape measure before the drywall crew arrives.
Visual Benchmarks for Quality Framing
- Stud spacing is consistent. Standard is 16 inches on center, though 24 inches on center is acceptable for non-load-bearing walls under California Building Code. Measure at multiple heights. A stud that wanders to 19 or 21 inches creates a soft spot in drywall and a fastening failure point for cabinetry.
- Top and bottom plates are straight. Sight down the wall line. A bowed plate telegraphs through finished baseboard and creates gaps behind tall cabinets. In kitchen remodeling in Irvine, where ceiling-height cabinetry is standard in Turtle Rock and Shady Canyon homes, a 3/8-inch bow becomes a 3/8-inch shadow line that’s visible at eye level.
- Headers are sized for the load. A 2×4 header over a 6-foot patio door in a load-bearing wall is wrong, even if it hasn’t failed yet. California’s seismic requirements mean headers are often engineered lumber (LVL or PSL) with specific nailing patterns. Look for the manufacturer’s stamp and the nailing schedule - usually 16d nails at 16 inches on center, or the structural screws specified on the plans.
- Blocking is installed where required. Horizontal blocking between studs provides fastening for towel bars, grab bars, handrails, and tall cabinets. In bathroom remodeling in Irvine, missing blocking at 34 inches above finished floor means your ADA-compliant grab bar will eventually pull out of drywall.
- Fire blocking is present at 10 feet and floor lines. In multi-story homes common in Northwood and Woodbridge, fire blocking prevents flame spread through stud cavities. It’s a 2×4 or OSB scrap nailed horizontally - simple, but frequently omitted when crews rush.
The critical check: stand in the corner of any room and sight along both walls. If you see waves, the drywall will too. A quality framer corrects this before inspection, not after you notice it behind paint.
Rough Plumbing: Code Passes, Workmanship Fails
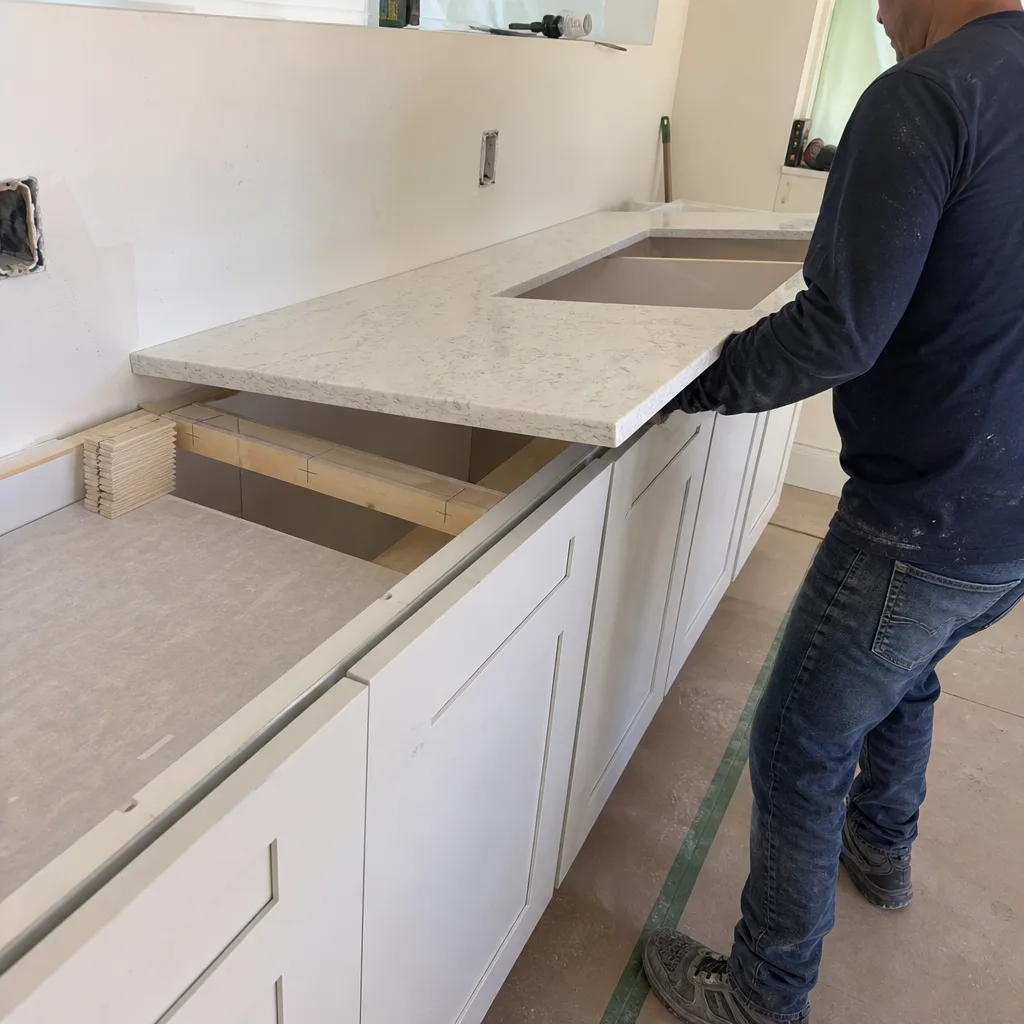
California plumbing inspectors verify that pipes are the correct material, properly supported, and adequately sloped for drainage. They do not verify that the slope is optimal, that fittings are fully seated, or that venting will prevent siphonage. This distinction costs Irvine homeowners thousands in drywall demolition and re-pipe work.
What to Check at Rough Plumbing Stage
- Drain slope: 1/4 inch per foot minimum, 1/2 inch per foot maximum. Too little slope causes solids to settle; too much causes liquids to outrun solids. Both create blockages. Measure with a level and tape. In slab-on-grade homes prevalent in Westpark and University Park, correcting drain slope after concrete pour requires jackhammering.
- Trap arms are vented within code distance. A sink trap arm must reach its vent before exceeding the maximum allowable length - typically 3.5 feet for 1.5-inch pipe. An unvented or improperly vented trap can siphon dry, allowing sewer gas into the home. The inspector may not catch a trap arm that’s 4 feet to the vent if the pipe is otherwise correct.
- Support spacing matches pipe diameter. Horizontal 3-inch PVC requires support every 4 feet; 1.5-inch every 3 feet. Sagging between supports creates low points where waste collects and odors form. Push gently on long horizontal runs - noticeable deflection means inadequate support.
- Cleanouts are accessible and capped. Every drainage system needs cleanouts at direction changes and at the base of stacks. Verify they’re not buried in concrete or walled behind permanent finishes. A cleanout behind a tiled shower wall is a $4,000 access problem waiting to happen.
In our experience across 4,000-plus projects, the most common post-drywall plumbing callback is slow drainage in island sinks - a venting issue that passed inspection because the air admittance valve was present, but improperly located or undersized for the fixture load. Verify vent locations against the approved plumbing plan, not just the inspector’s green tag.
Rough Electrical: The Staple Pattern Tells the Story
Electrical inspectors confirm that circuits are protected at correct amperages, that grounding is present, and that boxes are properly secured. They do not confirm that cables are protected from damage, that staple patterns won’t pinch insulation, or that panel labeling matches the actual circuit routing. These workmanship details determine whether your breaker trips every time the microwave and toaster run simultaneously.
Reading the Rough Electrical Installation
- Cable staple pattern: snug, not pinching. NM cable (Romex) requires staples within 12 inches of boxes and every 4.5 feet thereafter. The staple should hold the cable firmly against the stud without compressing the outer jacket. A pinched cable creates a hot spot and eventual fire risk. Run your finger along stapled cables - you should feel secure attachment, not deformation.
- Cables enter boxes through proper connectors. A cable shoved through a knock-out hole without a clamp or bushing will chafe against sharp metal edges. Every entry point needs a listed connector. Missing connectors are a five-minute fix during rough-in and a wall-demolition repair after drywall.
- Panel directory is written and accurate. During rough-in, circuits should be tentatively labeled. At final, every breaker must identify its loads. A panel with “lights” and “plugs” written on half the breakers indicates a crew that doesn’t verify completion. In roofing in Irvine, where attic junction boxes for exhaust fans are common, unlabeled attic circuits create confusion during future service.
- Grounding is continuous and visible. Green or bare copper grounds should be visible in every box, properly bonded to metal boxes with grounding screws or clips, and never cut short. A ground wire tucked back and forgotten means no equipment grounding for that circuit’s outlets.
The critical check in Irvine’s older neighborhoods like El Camino Real and Rancho San Joaquin: verify that knob-and-tube remnants aren’t still live in walls. We’ve found abandoned but energized KT circuits during kitchen remodels, a fire hazard that no inspector will catch because it’s hidden in lath-and-plaster walls. See our Kitchen Remodeling Maintenance Checklist for Irvine Homeowners for related safety checks.
Insulation: The Hidden Cost of Compression Gaps
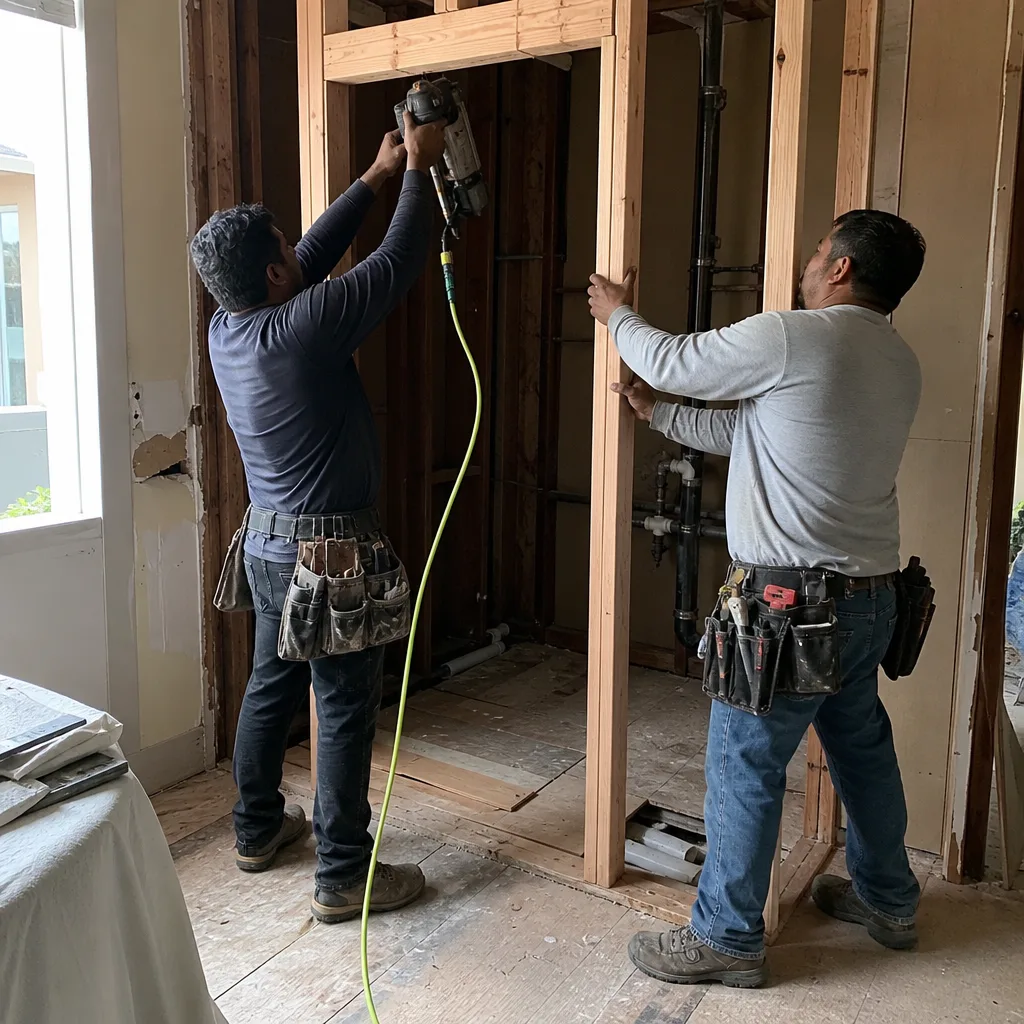
Insulation is the most commonly botched trade in residential construction because it’s inspected quickly and hidden forever. California Title 24 energy requirements specify R-values by climate zone, but achieving labeled R-value requires proper installation - not just stuffing batts into cavities.
What Quality Insulation Looks Like
- Batts fill the cavity without compression. A 2×6 wall cavity is 5.5 inches deep. R-19 batts are 6.25 inches thick. Compressing a 6.25-inch batt into 5.5 inches reduces effective R-value to approximately R-17. Worse, compressed batts create gaps at the edges where convection loops form. The batt should touch all six sides of the cavity with gentle, even pressure.
- No gaps at electrical boxes or plumbing penetrations. Every outlet box, pipe penetration, and duct boot creates a void. Quality installers split batts around wiring and use canned foam or mineral wool to seal these gaps. A 1-inch gap in a 16-inch stud bay reduces the entire bay’s effective R-value by 20 percent.
- Vapor retarder faces the correct direction. In Irvine’s climate, kraft-faced batts should face the interior (heated) side in winter. Unfaced batts with interior poly sheeting are an alternative. Vapor retarder on the exterior side traps moisture in wall cavities, promoting mold in the marine-influenced humidity of coastal Orange County.
- Attic insulation covers the top plate. The wall-to-ceiling junction is a major thermal bridge. Blown cellulose or fiberglass should cover the top plate by several inches. Visible top plates in the attic indicate inadequate coverage and significant heat loss.
For homeowners considering ADUs or additions, insulation quality directly affects the project’s HERS rating and Title 24 compliance. A failed HERS verification means no final occupancy permit. Verify insulation grade with your contractor before drywall - Grade I (no gaps, minimal compression) is achievable and should be specified in writing.
Inspection Passed vs. Quality Delivered
This distinction is the core thesis of this guide. California’s inspection system is designed to enforce minimum safety standards, not to validate craftsmanship or durability. Understanding what inspectors actually verify - and what they cannot - protects you from false confidence.
What Inspectors Verify
| Trade | Inspector Confirms | Inspector Does NOT Confirm |
|---|---|---|
| Framing | Nailing patterns, header sizes, hold-downs present | Plumb, square, straightness, blocking completeness |
| Rough Plumbing | Pipe material, venting presence, test pressure held | Drain flow rate, fixture vent sizing, long-term support adequacy |
| Rough Electrical | Circuit protection, grounding, box fill calculations | Staple integrity, panel labeling accuracy, future load planning |
| Insulation | R-value labeled on batts, vapor retarder present | Installation grade, gap elimination, compression ratio |
The practical implication: a green tag on your permit card means the installation meets code minimums. It does not mean the installation meets the standard you paid for or the standard your home requires for long-term performance. In Irvine’s competitive resale market, where buyers increasingly request pre-sale inspections, substandard hidden work becomes a negotiation liability years later.
At Rowan Construction Group, our documented photo record on every visit captures installation quality at each stage - not just inspector sign-offs. Under Clause 1 of the Haven Standard, the price is written before anyone starts; under our documentation protocol, the evidence is captured before anything is covered. The customer receives both.
Documentation Warning Signs in the Paper Trail
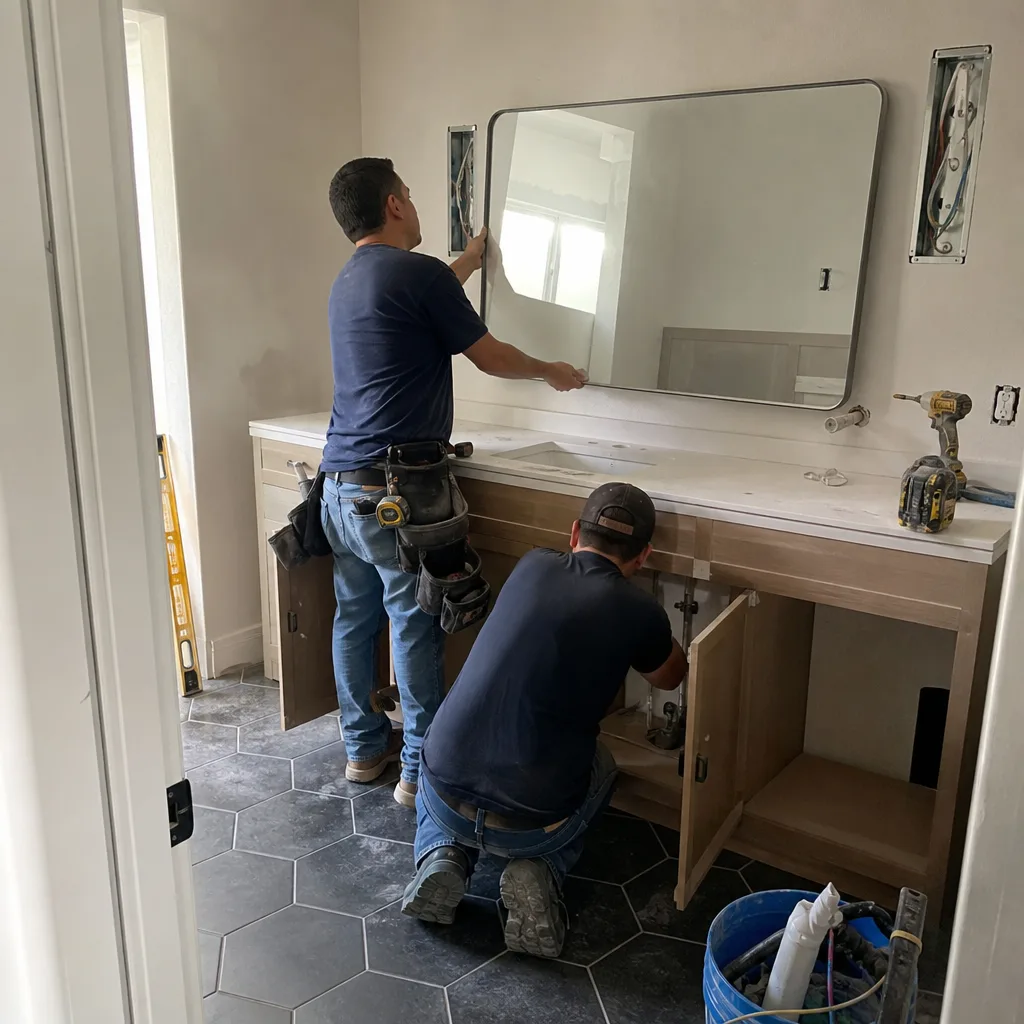
The most expensive disputes in construction don’t start with collapsed beams or flooded kitchens. They start with paperwork that doesn’t match reality. These documentation gaps are warning signs visible only to homeowners who know to ask.
Critical Documents to Verify at Each Payment
- Signed change orders for every scope modification. Any material upgrade, design change, or unforeseen condition requires a written change order signed by both parties before work proceeds. No exceptions. A verbal “we’ll figure it out later” or an email “approved” without signatures creates unenforceable ambiguity. Under the Haven Standard, no work proceeds on a change until the change order is signed - the administrative discipline that has kept our projects within a few percent of the agreed cost since 2007.
- Lien releases with every progress payment. California law requires contractors to provide conditional lien releases upon payment and unconditional releases after payment clears. A draw delivered without matching releases means subcontractors or suppliers retain lien rights against your property. In Irvine’s high-value market, a $40,000 material supplier lien on a $1.5 million home is a title cloud that blocks refinancing or sale.
- Permit cards matching on-site scope. The permit posted on site should describe the work actually occurring. Kitchen and bath remodels permitted as “repairs” to avoid plan review, or additions without structural permits, are warning signs of a contractor avoiding oversight. Verify the permit scope against your contract scope. Mismatches mean either unpermitted work or insurance coverage gaps if damage occurs.
- Written warranty with specific terms. A one-year workmanship warranty is standard; longer coverage on specific systems may apply. The warranty should identify what is covered, what is excluded, and the process for claims. “Call us if anything goes wrong” is not a warranty. Our 365-Day Done Right Promise is printed on every page and backed by a terms page, not an asterisk.
The red flag pattern: a contractor who resists documenting decisions, who treats paperwork as bureaucracy rather than protection, or who pressures you to sign incomplete documents “to keep the schedule moving.” Schedule pressure is a negotiation tactic, not a project necessity.
Reading the Job Site Pace: Schedule Pattern Warnings
A construction schedule reveals contractor capacity more honestly than any sales presentation. Understanding normal workflow patterns helps you distinguish efficient sequencing from a crew spread too thin across multiple projects.
Normal vs. Problematic Schedule Patterns
| Pattern | Normal Explanation | Warning Sign |
|---|---|---|
| 2-3 day gaps between trades | Material delivery, inspection scheduling, curing times | No crew on site for a full week with no explanation |
| Same crew for multiple consecutive days | Efficient trade sequencing, reduced mobilization | One crew attempting all trades (plumber doing electrical) |
| Weekend work occasionally | Inspection timing, customer request | Every weekend, suggesting weekday commitments elsewhere |
| Material deliveries ahead of need | Proper staging, lead time management | Materials sitting unprotected for weeks (weather damage, theft risk) |
In Irvine’s year-round construction season, with minimal weather delays, extended schedule gaps are rarely justified by external conditions. A Rowan Construction Group Irvine home project receives a written schedule with milestone dates and trade assignments. Deviations are communicated before they occur, not explained after you call to ask why no one showed up.
The specific warning: a contractor who begins your project, achieves rough-in, then disappears for two weeks while “waiting for inspection.” Municipal inspectors in Irvine typically schedule within 24-48 hours of request. Extended inspection waits are usually contractor scheduling failures, not city delays.
Material Substitution: Verifying What Arrived on the Truck
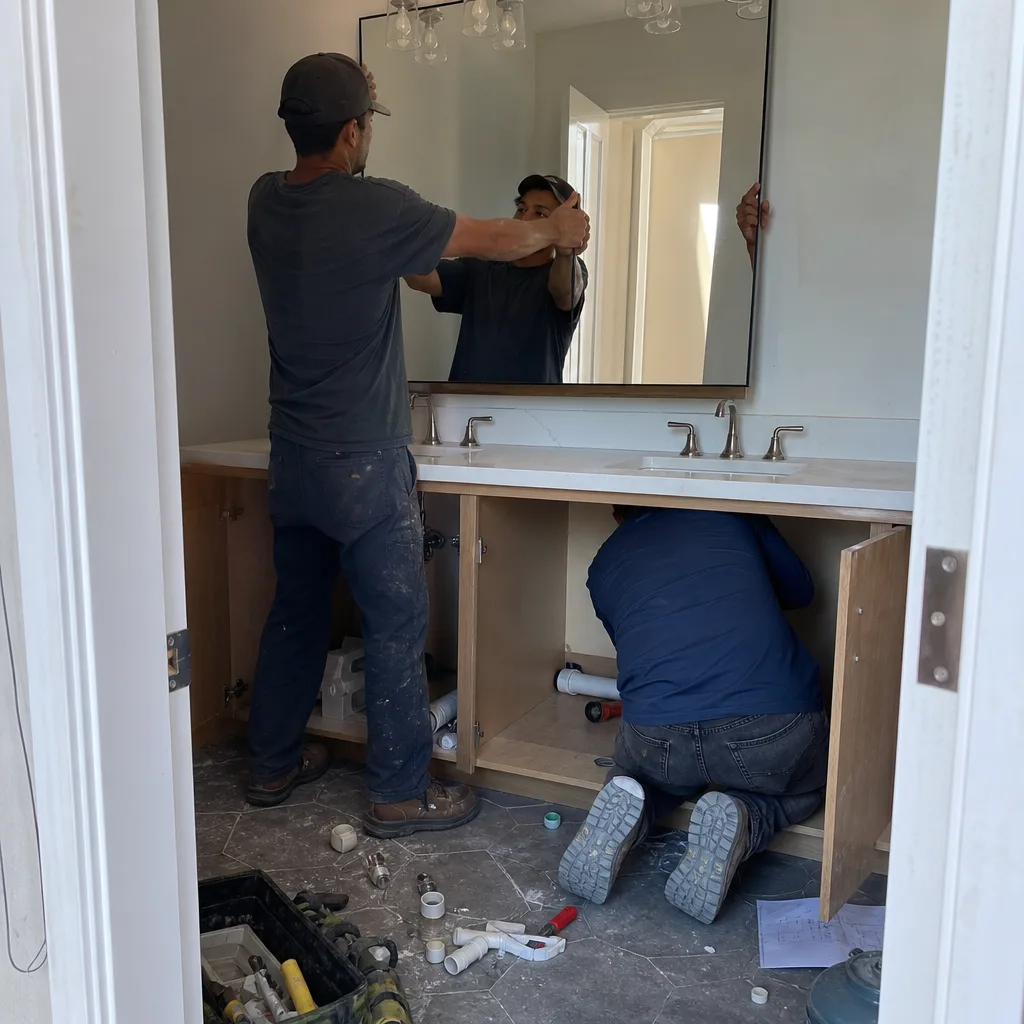
Your contract specifies Andersen 400 Series windows, Kohler Devonshire fixtures, and James Hardie ColorPlus siding. What arrived may be equivalent products from other manufacturers, billed at your specified product’s price. Material substitution is difficult to detect after installation and nearly impossible to reverse without full demolition.
Verification Steps Before Installation
- Request delivery receipts with manufacturer and model numbers. Compare these line-by-line against your contract specifications. A receipt reading “white vinyl window, 36×48” is not adequate. You need “Andersen 400 Series Casement, 3648, White, with factory-applied exterior color.”
- Photograph product labels before installation. Window NFRC labels, fixture model numbers on boxes, siding bundle tags - these are evidence of specification compliance. Store photos with your project file. Our documented photo record on every visit includes material verification shots as standard, not as an upgrade you must request.
- Verify paver and stone sourcing for hardscape work. Belgard and Techo-Bloc pavers have specific color lots and manufacturing origins. Substituted concrete pavers from unspecified sources may not match the color stability or compressive strength of specified materials. In Irvine’s UV exposure, color fading differences between lots become visible within two years.
- Check cabinet brand and construction details. KraftMaid and Wellborn cabinets have specific box construction (dovetail drawers, plywood sides vs. particleboard) and finish warranties. A cabinet with the right door style but particleboard sides and stapled drawers is not the specified product, even if the exterior looks similar.
The substitution pattern to watch: a contractor who presents “supply chain issues” requiring “equivalent or better” products without written documentation of the substitution, price adjustment, and your signed approval. Genuine supply constraints exist; they do not override the requirement for documented, agreed changes. Under the Haven Standard, Clause 1 applies to materials as well as labor: the specification is written before anything is ordered.
For homeowners exploring factory-built or modular additions, verify that specified manufacturers like Abodu, Cover, Dvele, or Mighty Buildings are actually delivering the unit - not a locally built substitute with similar dimensions. Factory-built units carry specific engineering certifications and warranty terms that site-built equivalents do not.
Common Mistakes to Avoid
- Assuming inspection approval equals quality approval. As detailed above, these are different standards with different purposes. Treat inspection as a floor, not a ceiling.
- Walking the job site without a checklist. Unstructured visits produce vague impressions. Use the stage-specific benchmarks in this guide, measure with actual tools, and document with dated photos.
- Paying ahead of verified completion. California’s progressive payment schedule protects both parties, but releasing a draw before confirming that rough-in is complete, inspected, and photographed creates leverage imbalance.
- Accepting verbal change order approvals. In California’s competitive contractor market, the same crew may work for multiple employers in a given month. Verbal approvals don’t bind anyone if personnel change.
- Ignoring material storage conditions. Irvine’s coastal humidity affects unprotected lumber and drywall. Materials left uncovered on site for extended periods absorb moisture that creates future mold and finish failure risks.
- Failing to verify permit status online. The City of Irvine provides online permit lookup. Check that your address shows active permits matching your project scope. No record means no protection.
When to Call a Professional
Call a licensed contractor when you observe framing that isn’t plumb, plumbing that drains slowly during rough-in testing, electrical panels that trip repeatedly during construction, or insulation with visible gaps and compression. These conditions will not self-correct after drywall. Call immediately when documentation is missing - unsigned change orders, absent lien releases, or permit cards that don’t match your contract scope. These are legal and financial protections, not bureaucratic formalities.
Rowan Construction Group Irvine offers free estimates in Irvine - call (657) 227-2502. We also provide a Free Second Opinion on any written estimate: bring a competitor’s quote and we’ll review it line by line at no charge. Our written price before any work starts is Clause 1 of the Haven Standard, and it’s how we’ve delivered 4,000-plus projects within a few percent of the agreed number since 2007.
Frequently Asked Questions
Framing corrections after drywall typically range from $2,500 to $8,000 depending on wall length and finish complexity, with most Irvine homeowners seeing costs near $4,500 for a single significant correction in a kitchen or primary bedroom. This includes drywall demolition, reframing, re-inspection, and finish restoration. Call (657) 227-2502 for an exact quote on your specific situation - estimates are free.
No. The City of Irvine requires permits for structural work, electrical, plumbing, HVAC, and most alterations affecting egress or fire safety. Unpermitted work creates title insurance problems, resale disclosure obligations, and potential demolition orders. A contractor suggesting permit avoidance is violating California Business and Professions Code and exposing you to liability.
Withhold the next progress payment until conditional lien releases are provided for all work to date, and unconditional releases for all prior payments. This is your legal protection under California Civil Code. A contractor who cannot or will not provide releases may not be paying subcontractors or suppliers, putting your property at risk of mechanic’s liens.
Check the NFRC label on each window before installation - it lists manufacturer, model, U-factor, and solar heat gain coefficient. Photograph labels and compare against your contract. Andersen windows also have serial numbers traceable to manufacturing date and facility. Request the manufacturer’s warranty registration paperwork; substitutes won’t have valid Andersen warranty coverage.
No change proceeds without a signed change order, which is the Haven Standard discipline that has kept our projects within a few percent of the agreed price across 4,000-plus jobs since 2007. The written quote is a flat price with a written scope. Unforeseen conditions are documented, priced, and approved before any additional work begins.
The City of Irvine typically schedules inspections within 24 to 48 hours of request during normal periods. Extended waits beyond 72 hours without explanation suggest contractor delay in requesting the inspection, not municipal backlog. Verify inspection status directly through the city’s online portal using your permit number.
The Bottom Line
The most expensive construction problems are invisible once the walls close. This guide gives Irvine homeowners the specific benchmarks to inspect framing, plumbing, electrical, and insulation quality before that point - and the documentation vigilance to protect against financial and legal exposure throughout the project. Passing inspection is necessary but not sufficient. Written agreements, verified materials, and photographic evidence are the protections that outlast any single crew’s presence on your property.
Written by Grant Rowan, Owner at Rowan Construction Group Irvine, serving Irvine since 2007.