
Last updated September 24, 2026
Free written scope consultation - allowances, timeline, and change-order rules on paper before a single trade is scheduled
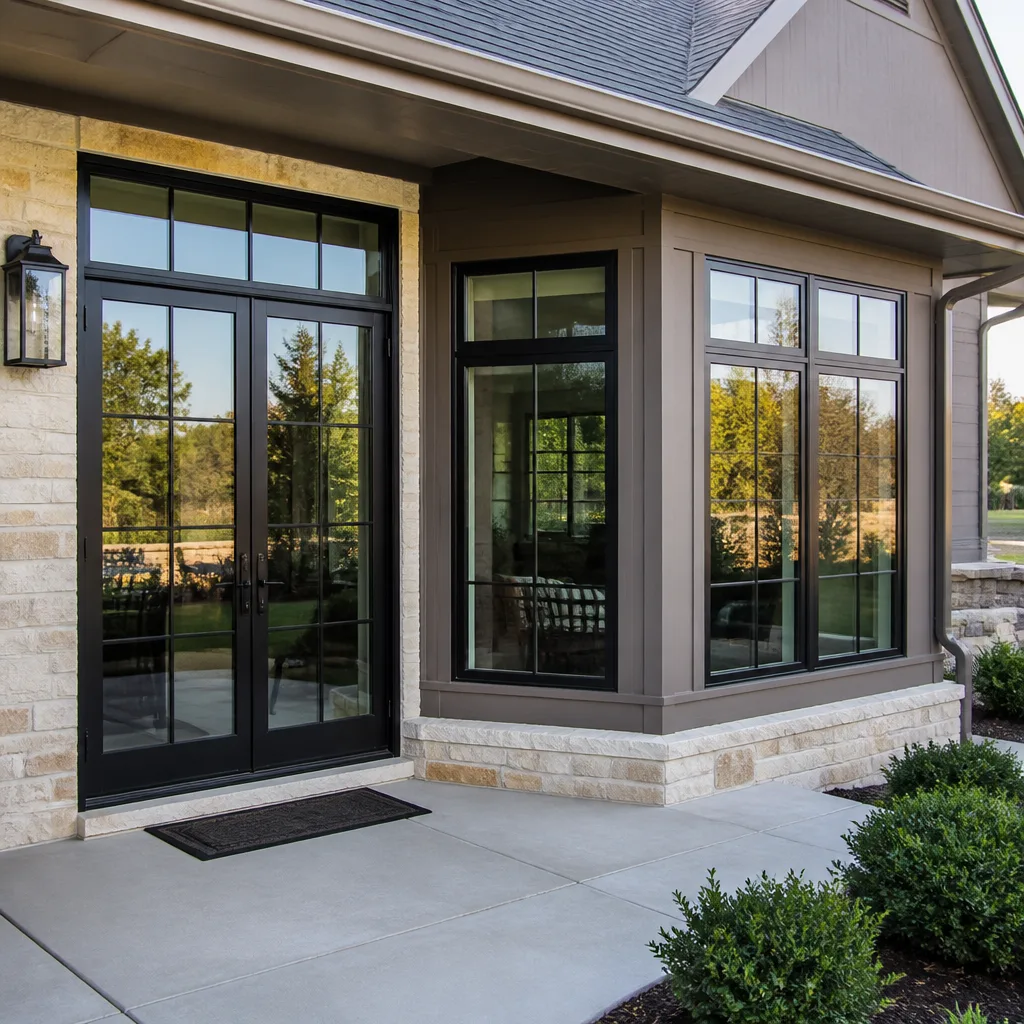
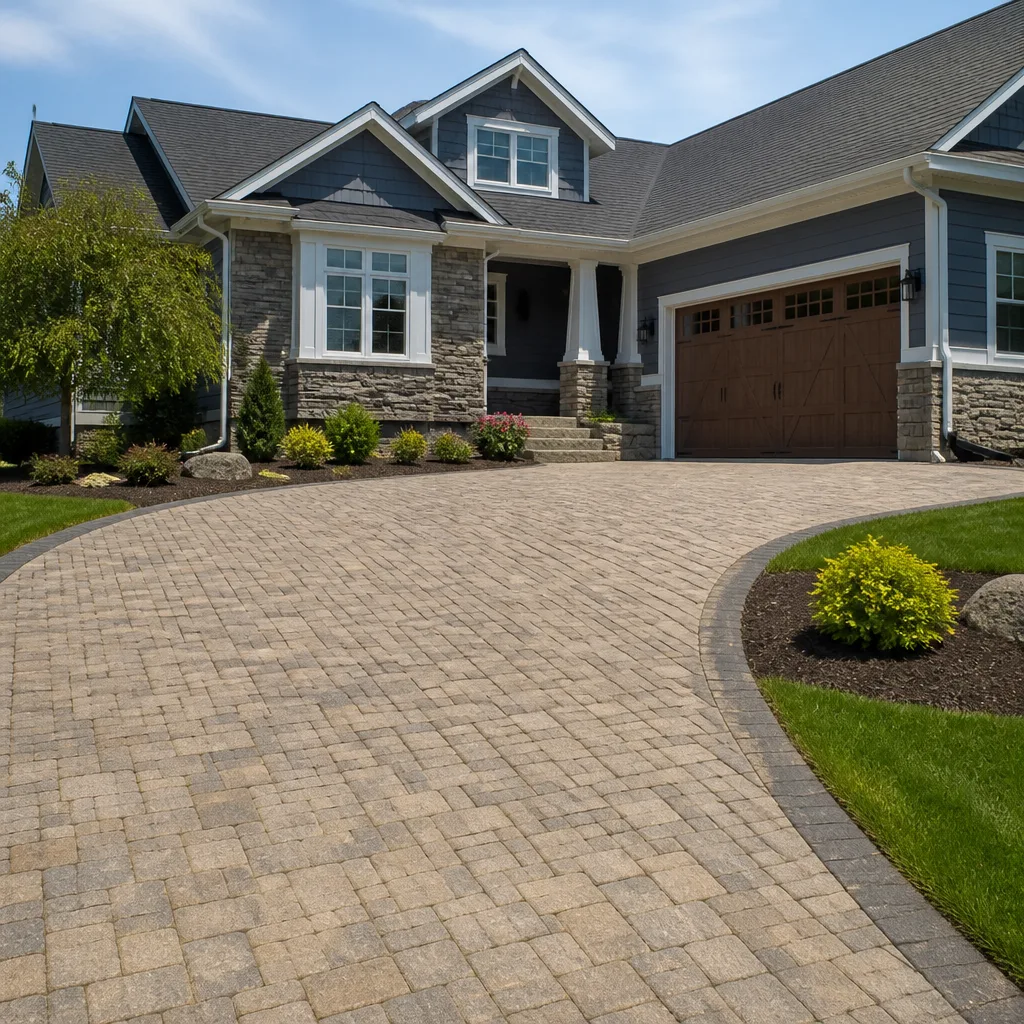
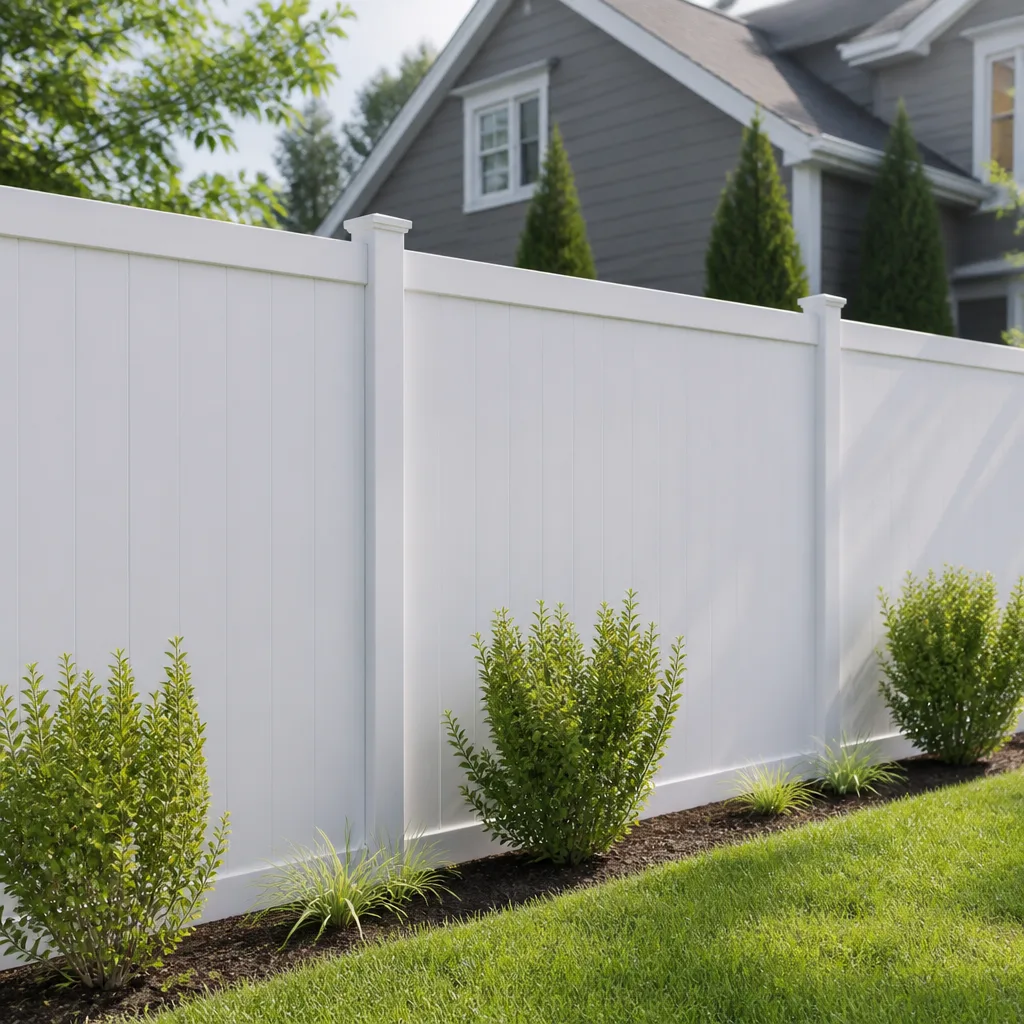
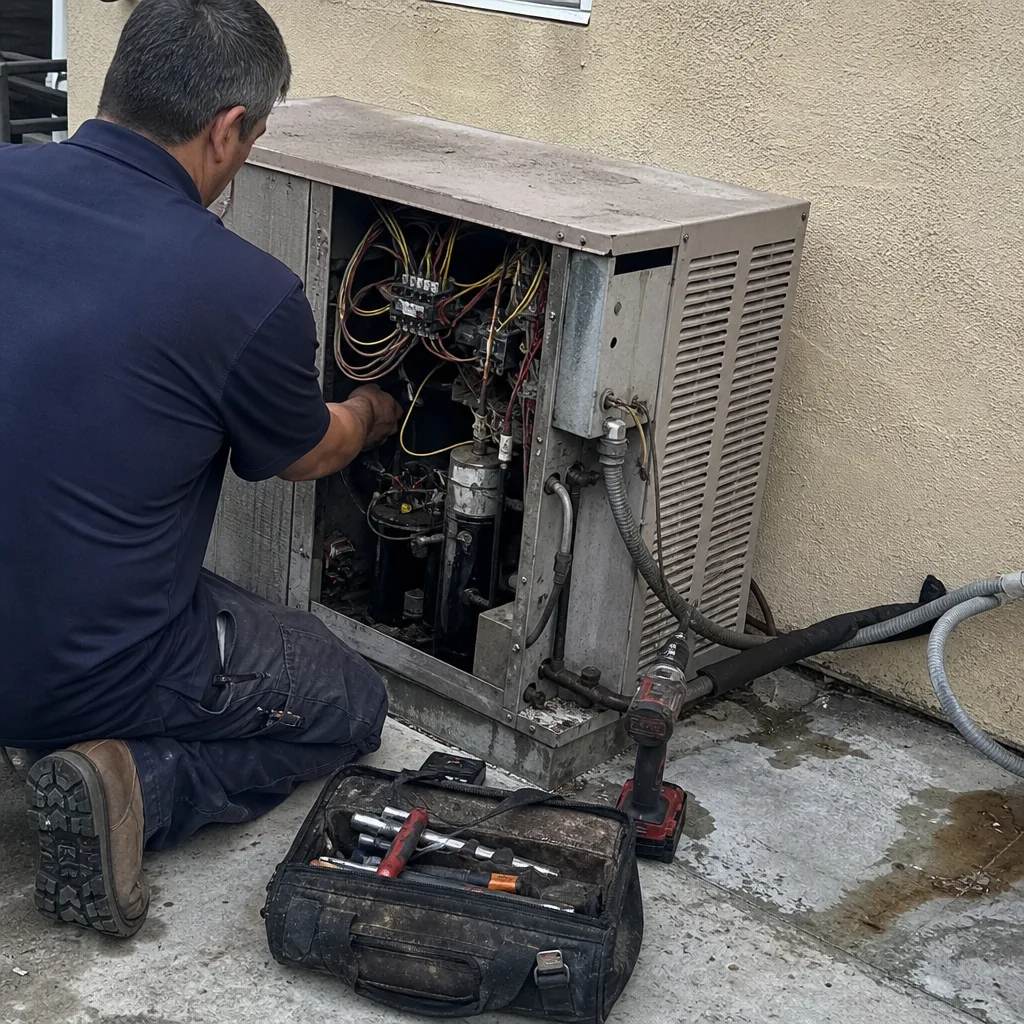 Before
 After
After Before
 After
After Before
 After
AfterConstruction Permits, Codes & Inspections in CA: What You Need to Know
California adopted the 2022 California Building Code on January 1, 2023 - but Irvine’s local amendments, filed separately, modified 14 sections of that code. A project approved to state CBC standards can still fail Irvine’s plan check without explanation unless the applicant knows to cross-reference the city’s amendment log. Most homeowners discover this only after they’ve paid the plan-check fee and waited six weeks. This guide - along with our more guides & resources - walks the actual document chain so you know which agency controls which decision, what each inspection looks for, and what happens when the numbers don’t match.
Quick Answer
California construction permits follow a three-layer system: the state California Building Code, local city amendments, and HOA design review in planned communities like Irvine’s. Most residential remodels require plan-check submittal, permit fees based on assigned project valuation, and a sequence of rough, framing, insulation, drywall, and final inspections. Unpermitted work must be disclosed under California Civil Code 1102 and can block resale title clearance.
Table of Contents
- How the CBC-to-Local-Amendment Chain Actually Works
- Permit Valuation and Fee Calculation in Irvine
- Over-the-Counter Permits vs. Plan-Check Submittals
- The Inspection Sequence for Kitchen and Bath Remodels
- Unpermitted Work and California Disclosure Law
- The HOA Review Layer in Irvine
- Common Mistakes to Avoid
- When to Call a Professional
- Frequently Asked Questions
 Before
 After
AfterHow the CBC-to-Local-Amendment Chain Actually Works
The California Building Code is not a single book you can read cover to cover and know what’s required. It’s a baseline that cities adopt, then amend, then enforce through their own building departments with their own interpretations. Understanding this chain saves weeks of delay and hundreds of dollars in resubmittal fees.
The Three Layers
- State adoption: The California Building Standards Commission publishes the CBC, typically on a three-year cycle. The 2022 edition took effect January 1, 2023, with a six-month grace period for projects already in design.
- City amendments: Each jurisdiction files local amendments with the state, posts them on their own website, and enforces them during plan check. Irvine’s amendments cover energy compliance pathways, fire-resistance ratings for specific assemblies, and structural wind-load calculations that exceed state minimums for the Santa Ana wind corridor.
- Department interpretation: The plan checker you draw applies the code and amendments, often requesting details not explicitly spelled out in either document. Two plan checkers in the same department can flag different items on identical submittals.
In our experience at Rowan Construction Group Irvine home, the most common point of failure is the gap between layer two and layer three. A homeowner or contractor reads the CBC, confirms compliance, and submits - only to receive corrections citing Irvine’s amendment to Section R302.1 for fire separation between dwelling units, or the local energy compliance form that differs from the state’s CF-1R.
Finding Irvine’s Amendments
Irvine posts its local amendments in a PDF separate from the municipal code. The current document, last updated March 2024, modifies these sections most frequently:
- Energy (Title 24, Part 6): Irvine requires the City-Specific Energy Compliance form in addition to the state CF-1R. The form asks for HERS rater verification plans at rough inspection, not just final.
- Structural (CBC Chapter 16): Wind speed for design increased to 110 mph in exposed areas, triggering automatic engineering review for patio covers and carports over 120 square feet.
- Fire (CBC Chapter 7): Extended setbacks for combustible construction near wildland-urban interface zones, which affects properties backing to open space in Turtle Rock, Shady Canyon, and parts of Orchard Hills.
- Electrical (CBC/CRC Chapter 27): EV-ready conduit requirements for garage locations, with specific routing through fire-rated assemblies.
The amendment log is not indexed by trade. You read the entire PDF, or you work with someone who has. Under Clause 1 of the Haven Standard, our written quotes include a permit strategy document that identifies which amendments apply to the specific scope, so the customer sees the regulatory path before work starts.
Permit Valuation and Fee Calculation in Irvine
Irvine’s Building Division does not use your contractor’s bid to set permit fees. They assign a project valuation based on square footage, construction type, and a cost-per-square-foot table updated annually. Your $45,000 kitchen remodel might be valued at $52,000 or $38,000 depending on how the plan checker classifies the work. The fee is then calculated from that valuation, not from any document you submit.
How Valuation Works
The Building Division uses the International Code Council’s valuation table, adjusted for Orange County construction costs. For residential remodels, the key variables are:
- Project type: Kitchen and bath remodels fall under “Residential Alterations / Renovations” at a base rate near $95-$125 per square foot, depending on finish level.
- Structural work: Any wall removal, beam installation, or footing modification bumps the project to “Residential Additions / Structural Alterations,” typically 15-25% higher valuation.
- Plumbing fixture count: Each fixture beyond replacement-in-kind adds a per-fixture valuation increment. Converting a half-bath to full with new shower? That’s a fixture addition.
For a typical 150-square-foot Irvine bathroom remodel with no structural changes and fixture replacement only, the assigned valuation runs approximately $14,000-$19,000. The permit fee at that valuation, including plan check, building, plumbing, and electrical permits, totals roughly $1,200-$1,700. Add a structural beam to open the space, and valuation jumps to $22,000-$28,000, with fees scaling to $1,800-$2,400.
These are ranges, not quotes. The exact figure appears on the permit invoice after plan check acceptance. What matters is that the homeowner understands the fee is not negotiable, not tied to the contractor’s price, and not reducible by submitting a lower bid. We’ve seen customers ask us to “put $30,000 on the paperwork” for a $55,000 kitchen - this is permit fraud, and Irvine’s building inspectors cross-check valuation against scope during the first inspection.
Fee Breakdown Table
| Project Type | Assigned Valuation Range | Estimated Total Permit Fees |
|---|---|---|
| Bathroom remodel, no structural, fixture replacement | $14,000 - $19,000 | $1,200 - $1,700 |
| Bathroom remodel with wall removal, beam | $22,000 - $28,000 | $1,800 - $2,400 |
| Kitchen remodel, cabinet/appliance replacement only | $25,000 - $35,000 | $2,000 - $2,800 |
| Kitchen remodel with structural opening, island plumbing | $40,000 - $55,000 | $3,200 - $4,400 |
| Home addition, 400 sq ft, slab foundation | $80,000 - $110,000 | $6,500 - $8,800 |
| ADU, detached, 500 sq ft | $125,000 - $165,000 | $10,000 - $13,200 |
The table above reflects our project history in Irvine. Actual fees vary with the city’s annual fee schedule update, typically effective July 1. We write the estimated permit fees into our quotes as a separate line item, with a note that the city sets the final number. Under the Haven Standard, no work proceeds until the customer has seen and acknowledged that estimate.
Over-the-Counter Permits vs. Plan-Check Submittals
Irvine offers two permit paths. The right path for your project determines whether you start next week or next quarter.
Over-the-Counter Permits
Same-day issuance, available for limited scopes with no structural, fire, or energy compliance complexity. Qualifying work includes:
- Like-for-like window and door replacement (same rough opening, no structural modification)
- Roofing recover or replacement with no sheathing replacement exceeding 25% of total roof area
- Fence installation under 7 feet in height, setback from property lines per zoning
- Water heater replacement (tank to tank, same fuel type, same location)
- Electrical panel upgrade with no service relocation or main breaker size increase beyond 200 amps
The catch: the counter inspector has discretion to bump any project to plan check if they see complexity. A window replacement in a stucco wall with no visible moisture damage goes over the counter. The same window with visible substrate decay, or in a fire-rated wall assembly, gets routed to plan check. We’ve learned to bring photos of the existing condition to the counter, and to have plan-check drawings ready in case of a bump - a topic covered in our Construction Warning Signs: A Irvine Homeowner’s Reference Guide.
Plan-Check Submittals
Required for everything else. The current queue, as of our last project submittal in March 2025, averages 6-10 weeks for residential alterations. The process:
- Initial submittal: Two sets of plans, energy compliance forms, structural calculations if applicable, and the permit application with proposed valuation. Irvine accepts digital submittal through the ProjectDox portal, which we use exclusively - paper submittals add 1-2 weeks.
- Plan check assignment: A plan checker is assigned, typically within 5 business days. You receive a correction letter or approval notice.
- Corrections: Most residential projects receive one correction cycle. Complex additions or ADUs often see two. Each cycle adds 2-3 weeks.
- Permit issuance: Upon approval, pay fees, receive permit card, schedule inspections.
The 6-10 week estimate assumes no major corrections and prompt resubmittal. We’ve seen projects stretch to 16 weeks when the homeowner acts as their own contractor, submits incomplete energy forms, or disputes a correction rather than addressing it. Our standard practice is to include 8-12 weeks for permit acquisition in every Kitchen Remodeling in Irvine or Bathroom Remodeling in Irvine project timeline, with the written schedule showing permit as a separate phase before mobilization.
The Inspection Sequence for Kitchen and Bath Remodels
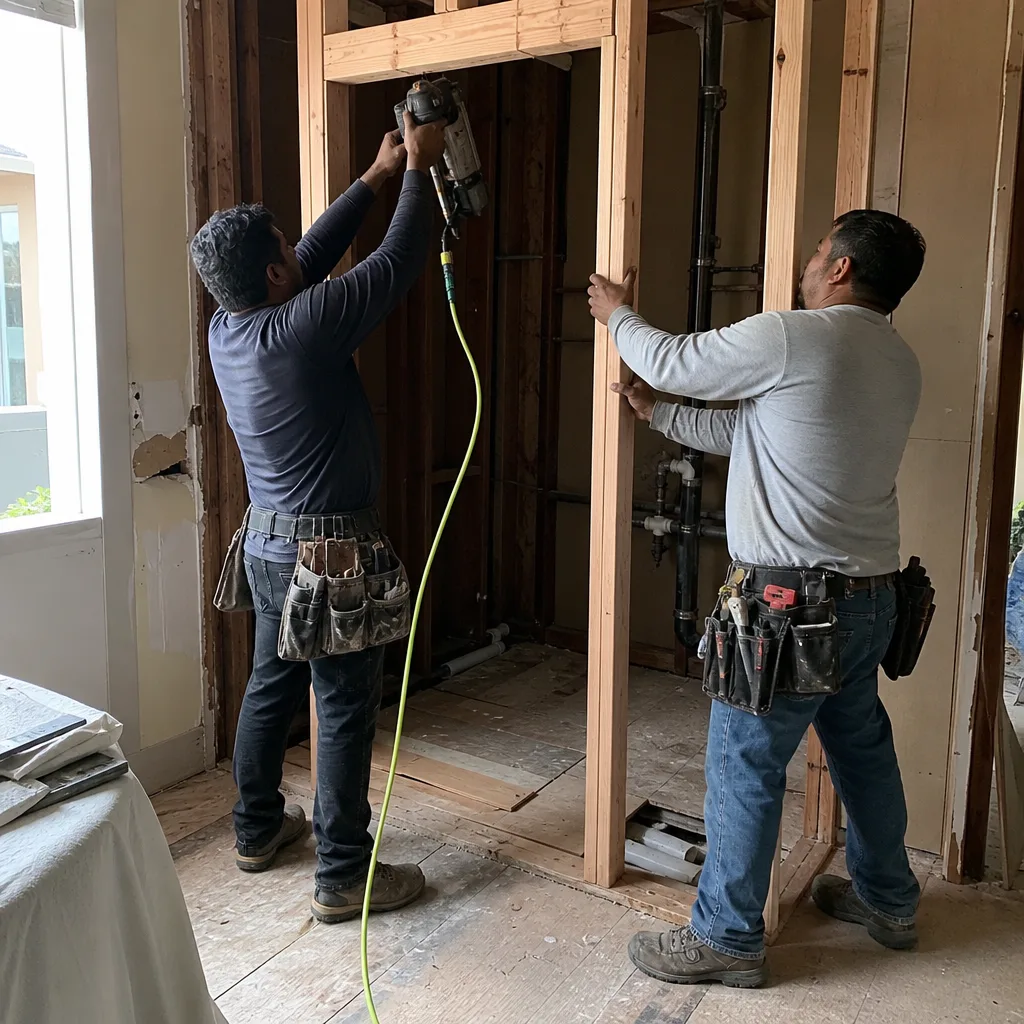
Permit in hand, the work begins. Irvine’s inspection sequence for a typical kitchen or bath remodel follows this order, with each inspection holding the next until passed:
Step-by-Step Inspection Flow
- Underground plumbing (if applicable): New sewer or water lines below slab. Inspector verifies slope, material (typically ABS or PVC DWV, copper or PEX supply), and pressure test.
- Rough plumbing: Supply and drain lines stubbed out, no fixtures connected. Inspector checks pipe sizing, venting, and accessibility for future maintenance.
- Rough electrical: Boxes, conduit, and wiring pulled, no devices installed. Inspector verifies circuit labeling, GFCI/AFCI protection where required, and arc-fault compliance for bedroom-adjacent baths.
- Rough framing / structural: Any new or modified framing, beams, or shear walls. Inspector checks nailing patterns, hold-downs, and beam bearing lengths. This is where most kitchen openings fail - inadequate bearing for the beam specified in the plans.
- Insulation / energy: Batt or foam in place, before drywall covers it. Inspector verifies R-value labels, continuous insulation at rim joists, and air barrier completeness. In Irvine, this inspection increasingly includes HERS rater verification for Title 24 compliance.
- Drywall / lath: Before mud. Inspector checks fastener spacing, fire-rated tape at assemblies, and moisture-resistant board in wet areas.
- Final plumbing: Fixtures connected, water on, drains flowing. Inspector runs fixtures, checks for leaks, verifies venting through roof or wall.
- Final electrical: Devices installed, panel labeled. Inspector tests GFCI and AFCI function, checks grounding, verifies arc-fault breaker operation.
- Final building: Last inspection, covers all trades. Inspector verifies code-compliant completion, checks egress window operation if modified, confirms smoke/CO detector placement.
What Fails Most Often
In our 4,000-plus projects, these are the items that most commonly trigger re-inspection in Irvine:
- Insufficient beam bearing: A 3-inch bearing surface on a 2×4 wall is not 3 inches after drywall and trim. Plan for 4-inch minimum, verify in field before framing inspection.
- Missing fireblocking: Required at ceiling and floor penetrations in multi-story units, and at 10-foot intervals in concealed spaces. Easy to forget, expensive to open walls for.
- Energy form mismatch: The CF-1R submitted with plans does not match the insulation actually installed. The HERS rater flags it, the inspector holds the insulation inspection.
- Non-compliant shower pan: California requires hot-mopped or membrane pan with pre-slope, flood test, and liner extending 6 inches up walls. Liquid-applied membranes are permitted but require manufacturer-specific detail sheets in the plan set.
- Egress window operability: Replacement windows in bedrooms must open to 5.7 square feet clear, 20 inches wide, 24 inches high. Many “replacement size” windows fail this.
Each re-inspection in Irvine carries a fee, currently $175 for residential work. More importantly, it delays the next trade. Our crews do not schedule drywall until framing and insulation are passed, so a failed framing inspection pushes the entire sequence. The documented photo record we provide after each visit includes inspection-ready shots of concealed work, so the customer sees what the inspector will see.
Unpermitted Work and California Disclosure Law
California Civil Code Section 1102 requires sellers to disclose material facts affecting property value or desirability. Courts have consistently held that unpermitted construction falls within this requirement. What this means in practice, and how it affects Irvine homeowners specifically, deserves precise explanation.
The Disclosure Requirement
The Transfer Disclosure Statement (TDS), required on most residential sales, asks directly about room additions, structural modifications, and other alterations. “Don’t know” is a permissible answer if true, but “no” when work was done without permit exposes the seller to post-sale liability. The buyer’s title company will often flag permit history discrepancies during escrow, triggering a demand for permit clearance before funding.
Permit Clearance Paths
When unpermitted work is discovered, three paths exist:
- Retroactive permit: Submit as-built plans, open walls for inspection of concealed work, bring to code. Cost varies with scope; a retroactive kitchen can exceed the original construction cost if electrical and plumbing must be reopened.
- Removal / restoration: Return the space to its permitted condition, with inspection. Sometimes the least expensive option for minor unpermitted work.
- Disclosure with price adjustment: Sell as-is, with the unpermitted work disclosed and reflected in price. Cash buyers or investors may accept this; conventional lenders often will not.
In Irvine’s market, where median home prices exceed $1.2 million and most buyers finance, option three is increasingly difficult. Lenders see unpermitted square footage as uninsured risk. Insurance carriers may deny claims for fire or water damage in unpermitted additions. The disclosure becomes a transaction-killer, not a negotiation point.
We’ve been called to retroactively permit work done by previous owners - a garage conversion in Northwood, a second-story addition in Woodbridge, an ADU in Portola Springs. In every case, the cost to permit exceeded the original construction cost because concealed work had to be exposed for inspection. The lesson: permit before, not after. Our Roofing in Irvine quotes include permit as a standard line item; we do not offer “permit optional” pricing because the downstream liability is predictable and severe.
The HOA Review Layer in Irvine
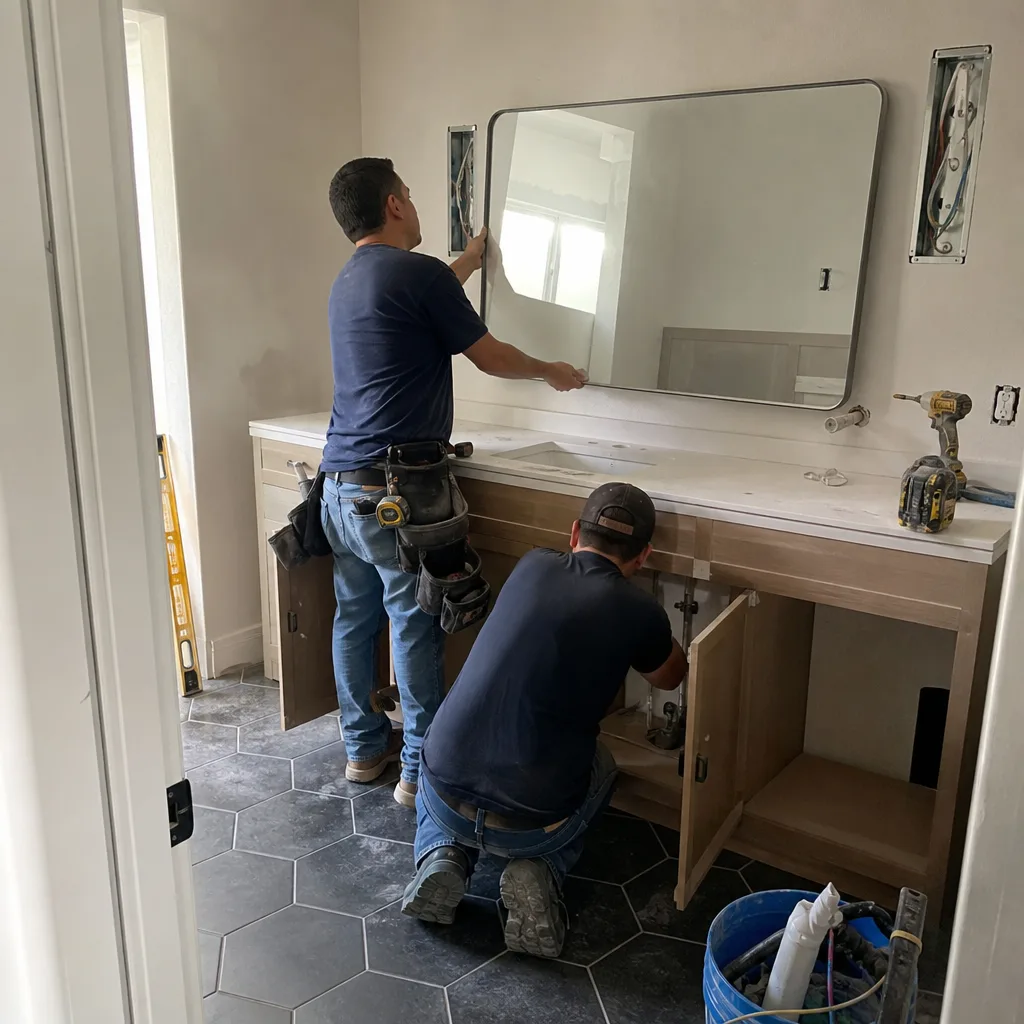
Irvine’s distinctive characteristic, among California cities, is the prevalence of master-planned communities with active HOAs. These HOAs operate in parallel to the city building department, with their own design guidelines, color palettes, material restrictions, and approval timelines. A project can be fully code-compliant and fully permitted yet blocked by HOA architectural review.
How the Parallel System Works
The typical sequence in an HOA-governed Irvine neighborhood:
- HOA architectural application: Submit plans, materials samples, color chips, and contractor insurance certificates. Fee typically $300-$800, non-refundable.
- Architectural committee review: Meets monthly or bi-monthly. Approval, denial, or conditional approval with modifications.
- City permit application: Proceed only after HOA approval, or concurrently if timeline requires. Some HOAs require city permit approval before final HOA sign-off.
- Construction: HOA may require periodic progress photos, specific construction hours, and designated material staging areas.
- Final HOA inspection: Separate from city final. Verifies compliance with approved plans, often with a punch list.
HOA design guidelines can be more restrictive than code. We’ve seen requirements for specific shingle colors (GAF Timberline HDZ in Barkwood or Pewter Gray only, for example), window manufacturers (PGT, CGI, CWS, or ES Windows in some communities, with profile and grid pattern specified), and paver patterns (Belgard or Techo-Bloc in running bond or herringbone, no stack bond). The Haven Standard requires us to identify HOA requirements during the initial site visit, before quote, so the written price reflects actual material costs rather than allowances that later become change orders.
Neighborhoods with the most active architectural review in our experience: Shady Canyon, Turtle Ridge, Orchard Hills, and the newer villages of Portola Springs. Older neighborhoods like Woodbridge and Northwood have established guidelines but faster turnaround. Quail Hill operates under Irvine Company’s master guidelines with additional village-specific rules. We maintain current guideline documents for the HOAs we work with regularly, updated after each project cycle.
Common Mistakes to Avoid
- Assuming the state code is the final word. Irvine’s amendments modify 14 sections of the CBC. Always check the city’s amendment log before submitting plans, or work with a contractor who does.
- Using the contractor’s bid as permit fee estimate. The city assigns valuation independently. A $40,000 kitchen might carry $3,200 in permit fees or $4,400, depending on structural scope and finish classification.
- Skipping HOA approval before permit application. In Irvine’s master-planned communities, city permits often require HOA approval letter. Submitting to the city first wastes weeks and may require plan revision.
- Scheduling inspections out of sequence. Irvine’s system holds subsequent inspections until prior ones pass. Calling for final with rough still open results in automatic rejection and re-inspection fee.
- Installing non-compliant windows in HOA neighborhoods. Even high-performance windows from unapproved manufacturers get rejected at HOA final. Verify the approved brand list before ordering; PGT, CGI, CWS, and ES Windows appear on many Irvine HOA lists, but specific models vary.
- Failing to disclose unpermitted work at sale. California Civil Code 1102 exposes sellers to post-sale liability. The buyer’s title search increasingly includes permit history; undisclosed work surfaces and kills deals.
- Treating “permit optional” quotes as savings. Unpermitted work saves permit fees upfront and costs multiples more at sale, in insurance claims, or in retroactive permitting. The written quote should show permit as a line item, not a negotiable extra.
When to Call a Professional
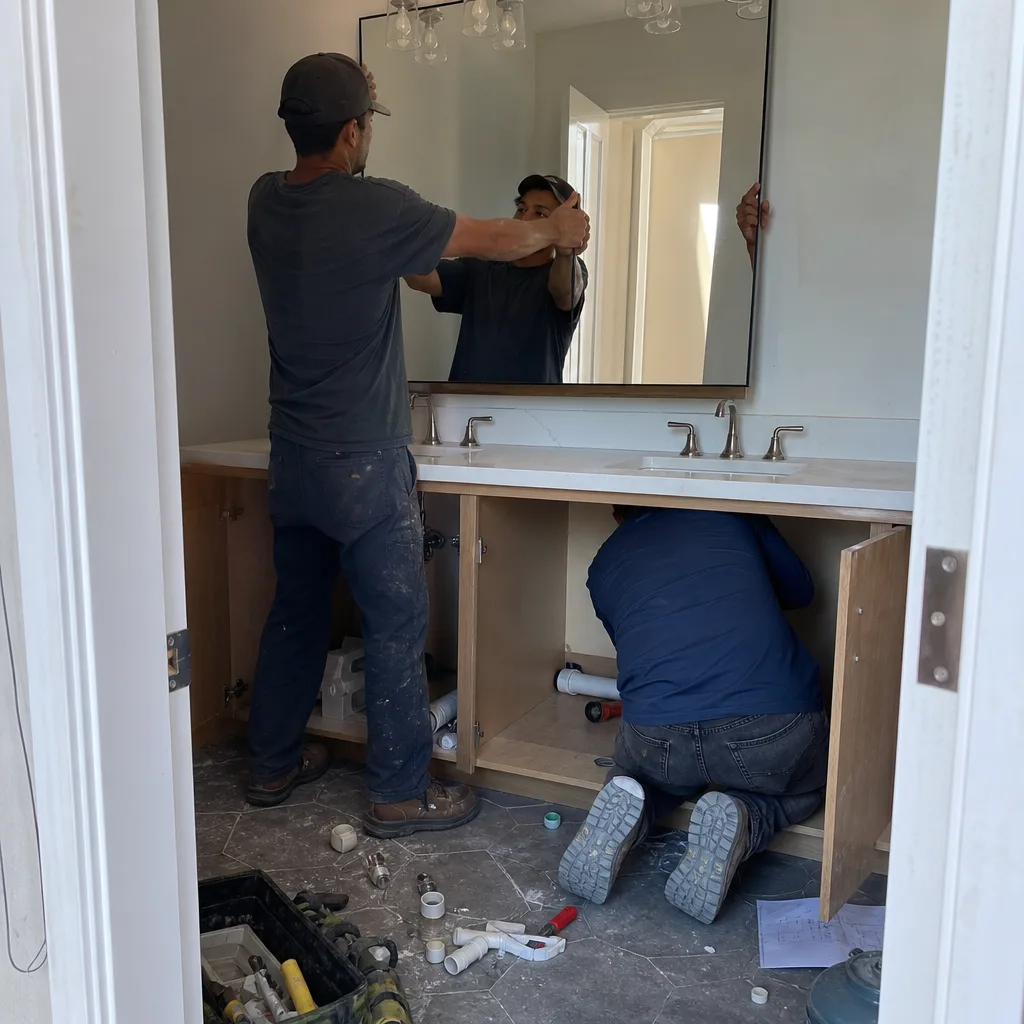
Permit strategy is not a DIY skill. The document chain - CBC, local amendments, HOA guidelines, inspection sequence - requires reading fluency across multiple regulatory languages and experience with how specific plan checkers interpret them. If your project involves structural modification, electrical service changes, plumbing relocation, or any work in an HOA-governed Irvine neighborhood, the cost of professional permit management is recovered in time saved and re-inspections avoided.
Rowan Construction Group Irvine offers free estimates in Irvine - call (657) 227-2502. Every quote includes a permit strategy document identifying applicable amendments, estimated fees, and inspection timeline, as detailed in our How to Hire a Construction Contractor in Irvine: A Step-by-Step Guide. Under Clause 1 of the Haven Standard, the price is written before anyone starts. We also offer a Free Second Opinion on any written estimate from another contractor, reviewed line by line at no charge.
Frequently Asked Questions
Permit fees depend on the city’s assigned project valuation, not your contractor’s bid. A typical bathroom remodel runs $1,200-$1,700 in total fees; a kitchen remodel with structural work runs $3,200-$4,400; a 500-square-foot ADU runs $10,000-$13,200. Call (657) 227-2502 for a project-specific estimate - our written quotes include permit fees as a separate line item.
Over-the-counter permits issue same day for qualifying work like window replacement or roofing recover. Plan-check submittals currently average 6-10 weeks for residential alterations, with complex additions or ADUs often extending to 12-16 weeks through correction cycles. HOA architectural review adds 2-6 weeks before city submittal in master-planned communities.
At Rowan Construction Group Irvine, no. Under the Haven Standard, no work proceeds on a change until the change order is signed. Our projects finish within a few percent of the agreed price because the administrative discipline prevents scope creep. The written quote is a flat price with a written scope and written warranty.
Cabinet replacement only, with no plumbing relocation, electrical modification, or structural change, typically does not require a permit in Irvine. Add a sink relocation, under-cabinet lighting, or a wall removal, and permits become required. The safest approach is to confirm with the Building Division before starting, or to work with a contractor who includes permit determination in the initial scope review.
California Civil Code 1102 requires disclosure of unpermitted additions. If undisclosed, you may have claims against the seller. If disclosed, you assume the liability: insurance may deny claims in unpermitted areas, lenders may refuse to finance, and future sale will require the same disclosure. Retroactive permitting is possible but often costs more than the original work. Call (657) 227-2502 for a Free Second Opinion if you’re evaluating a property with permit questions.
Yes. HOA architectural review operates in parallel to city permitting in Irvine’s master-planned communities. Some HOAs require approval before city submittal; others review concurrently. Either way, city permit approval does not override HOA design guidelines. Construction without HOA approval can result in fines and mandatory restoration.
In Irvine, engineering review triggers automatically for patio covers and carports over 120 square feet in exposed wind areas, for any beam supporting more than one floor level, and for wall removals that affect lateral force-resisting systems (shear walls). The plan checker determines this at initial review, not the applicant. Our permit strategy documents identify likely engineering triggers before submittal, so the customer sees the cost before committing.
The Bottom Line
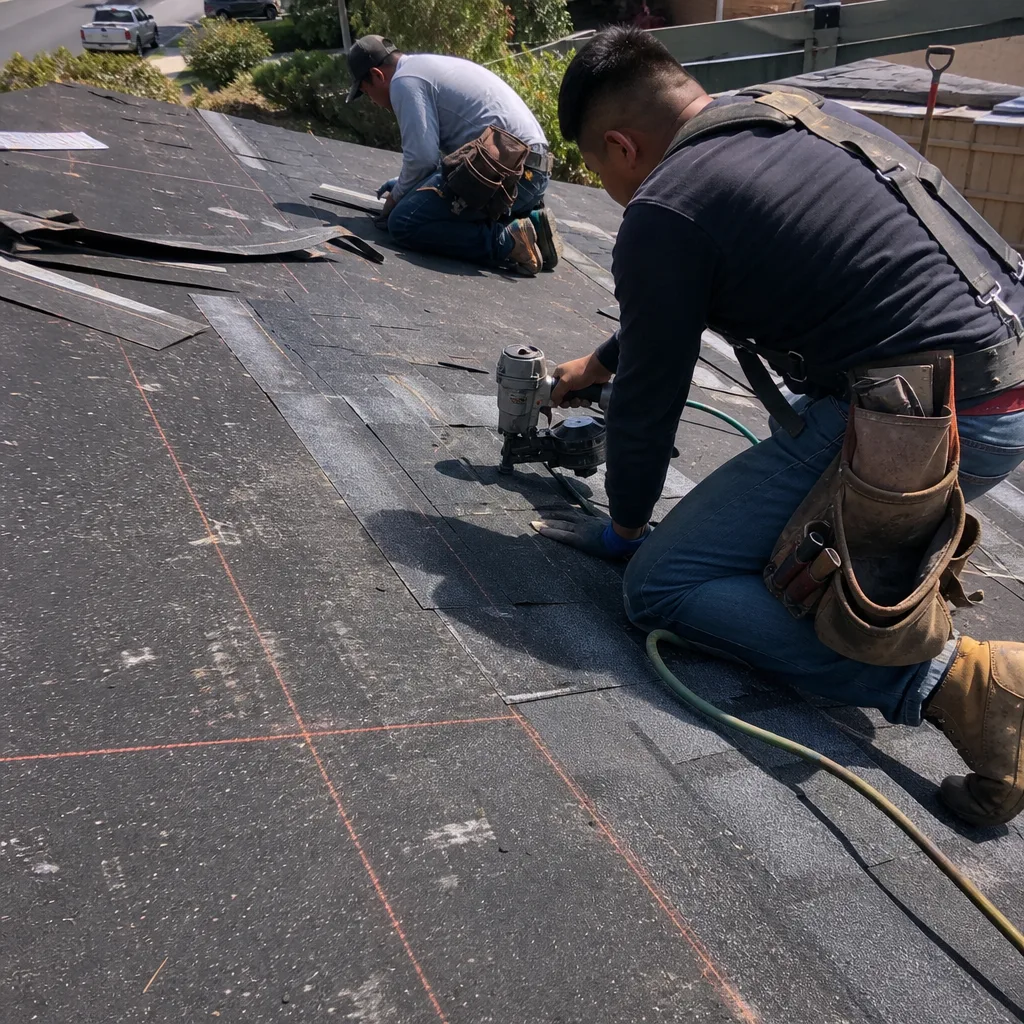
California’s permit system is a chain of interpretations: state code, local amendment, plan checker discretion, and in Irvine, a parallel HOA review. The homeowner who understands this chain avoids the most common delays and costs. Get the amendment log before you design. Use the city’s valuation table, not your contractor’s bid, for fee estimation. Sequence inspections in order, with each passed before the next called. And permit everything - the savings of skipping permits are borrowed against a future sale, insurance claim, or retroactive compliance cost that always comes due.
Written by Grant Rowan, Owner at Rowan Construction Group Irvine, serving Irvine since 2007.