
Free written scope consultation - allowances, timeline, and change-order rules on paper before a single trade is scheduled
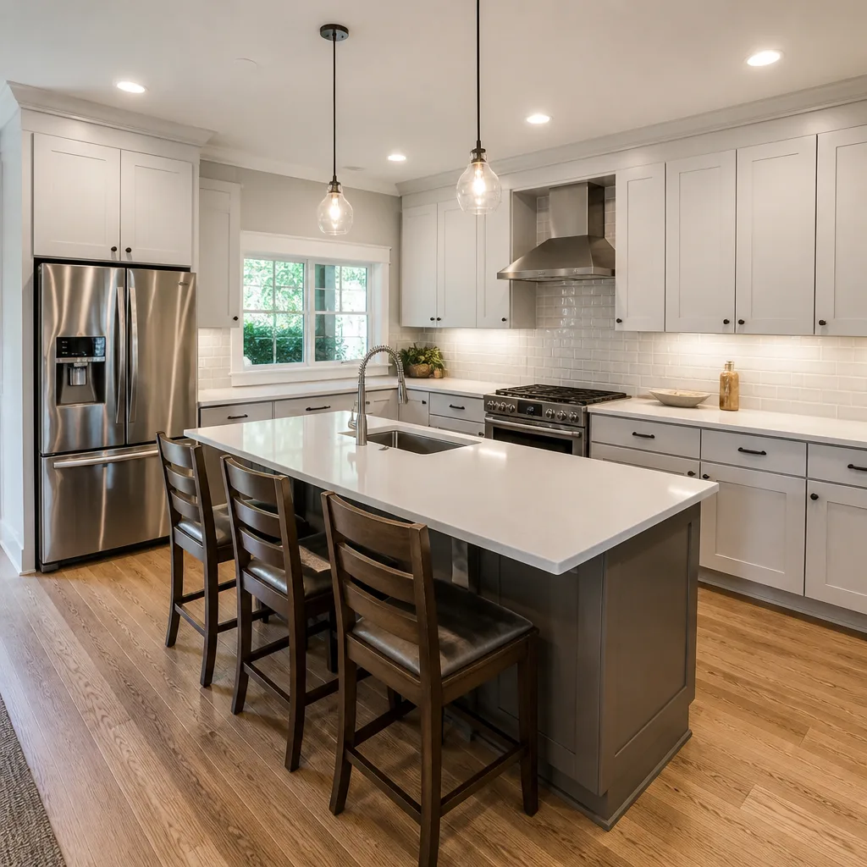
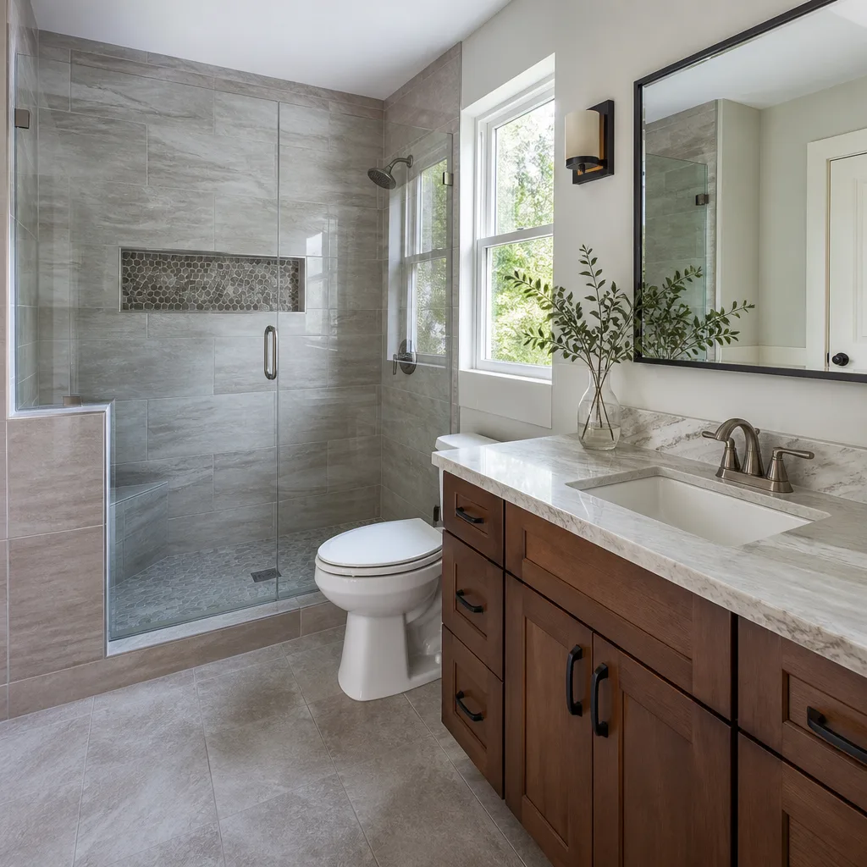
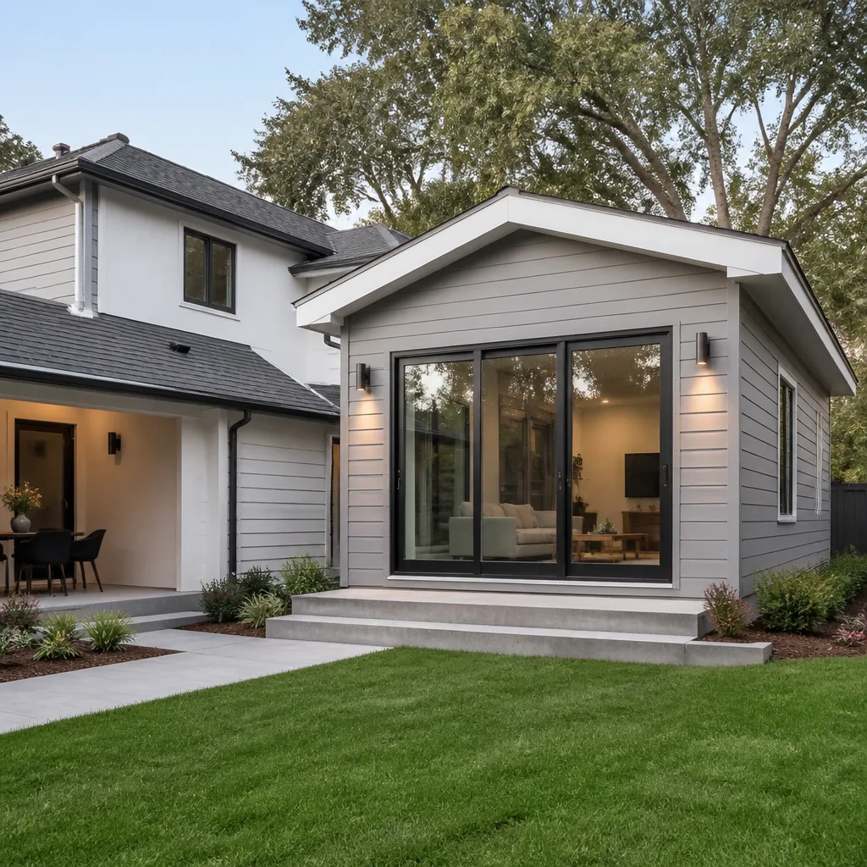

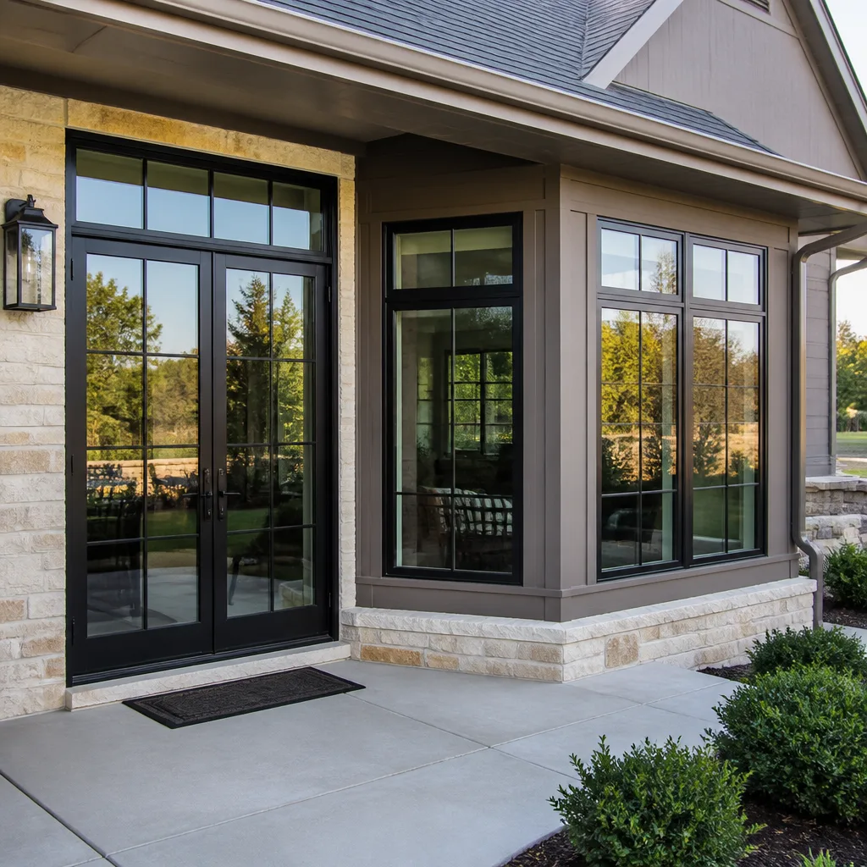
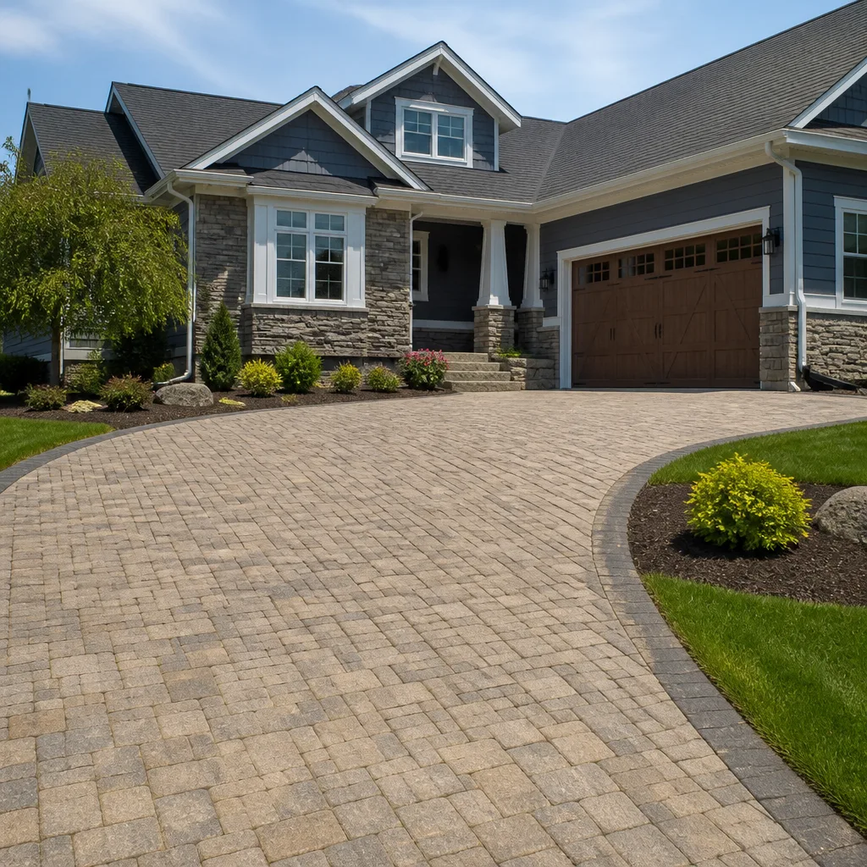
 Before
 After
After Before
 After
After Before
 After
AfterKitchen Design & Layout in Irvine, CA
Kitchen design and layout in Irvine typically runs $1,500-$8,500 for the design phase alone, depending on square footage, the number of structural changes involved, and whether you’re reconfiguring the work triangle or simply refreshing cabinet placement. Most Irvine homeowners who contact us for Kitchen Remodeling services need both the design drawings and the construction work that follows – so we quote them together, in writing, before anyone picks up a tool. That’s not a process step; it’s Clause 1 of the Haven Standard.
If you’ve already started thinking about a kitchen overhaul, the design and layout phase is the part that determines whether everything else is money well spent. Get the footprint wrong and no countertop material or cabinet line salvages it. Get it right and even a mid-range build feels considered. Our work in Irvine neighborhoods from Woodbridge to Turtle Rock has shown us, over and over, that the homeowners who skip a proper design phase end up calling back – usually asking whether a wall can come down after cabinets are already ordered.
We’re part of the broader Kitchen Remodeling in Irvine practice at Rowan Construction Group, which means the designer talking to you and the crew doing the build are working from the same documented scope. No translation errors, no “the contractor says the designer’s drawings don’t work.” Call us at (657) 227-2502 if you want to walk through what a design-first engagement looks like before you commit to anything.
When You Need Kitchen Design & Layout
Not every kitchen project needs a full redesign. Some do. Here’s how to tell whether layout work belongs at the top of your project plan:
- Your kitchen feels small but the square footage isn’t. Many Irvine tract homes built in the 1980s and 1990s – especially in Northwood and El Camino Real – were designed with a galley or closed-wall layout that eats usable space. A layout review often finds 40-60 square feet of functional area hidden behind a non-load-bearing wall or a peninsula placed in the wrong axis.
- The refrigerator, sink, and cooktop are poorly positioned relative to each other. The work triangle – the path between those three points – should total 12-26 linear feet per NKBA guidelines. When it’s too wide, you’re walking laps while cooking. When it’s too tight, two people can’t share the space without conflict. We measure yours before we draw anything.
- You’re planning a significant cabinet replacement and the current layout doesn’t fit standard cabinet module widths. Forcing 36-inch and 42-inch cabinet runs into an oddly proportioned kitchen without layout work first results in filler strips, awkward corner solutions, and wasted material from lines like KraftMaid or Wellborn that are otherwise dimensionally precise.
- An open-concept conversion is on the table. Irvine homes from the early 2000s in areas like Quail Hill often have a load-bearing wall between the kitchen and the family room. Removing it isn’t automatic – it requires a structural assessment, a permit through the City of Irvine Building and Safety Division, and a beam calculation signed by a licensed engineer. We handle all of that as part of the documented scope, not as a surprise line item.
- You’re adding square footage or reconfiguring for a kitchen island. Islands require a minimum 42-inch clearance on all working sides per California residential code (48 inches for two-cook households is the practical standard we recommend). Placing an island without a layout drawing first is how you end up with a $4,000 piece of cabinetry that blocks the refrigerator door.
- You’re preparing to sell and need the kitchen to photograph and function well. In Irvine’s current market, a kitchen that reads as purposefully laid out – clear sightlines, island with seating, connected to living space – sells faster than one with better finishes but a closed, fragmented flow.
Our Kitchen Design & Layout Process
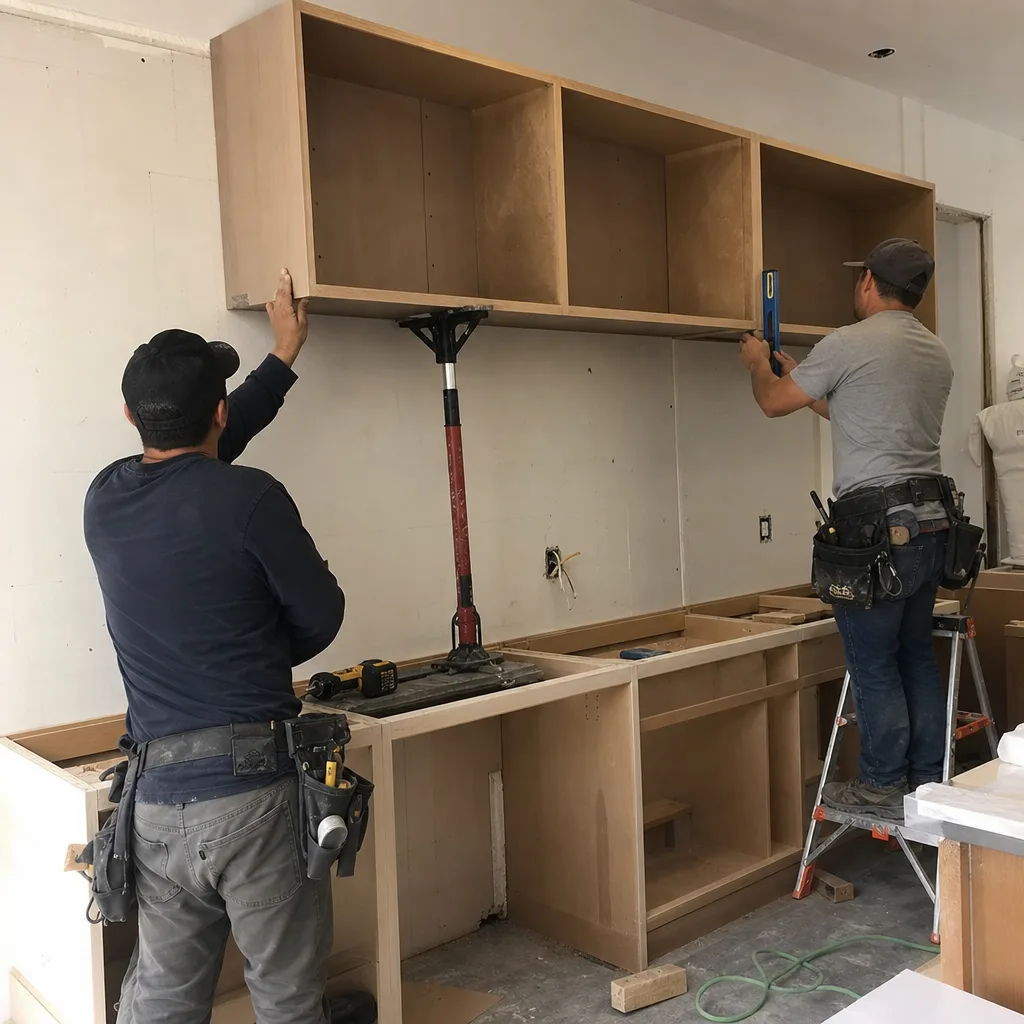
This is what engagement with us looks like from first call to final drawing set. Every step produces a document the customer keeps.
-
Site Measurement and Existing Conditions Documentation
Before we draw anything, we measure the room precisely – floor to ceiling, wall to wall, every door swing and window rough opening. We photograph existing conditions as part of the standard documented photo record that goes with every Rowan visit. You receive the photos; they’re not stored internally and forgotten. If there’s a drop soffit above the cabinets, a plumbing stack in an inconvenient location, or a duct running through a wall you want to open, we find it now, not during demolition.
-
Function and Priority Interview
We ask you how you actually use the kitchen, not how you’d like to use it in an ideal world. How many people cook at once? Do you bake heavily? Do you have a large stock of small appliances that need to live somewhere? Do your kids do homework at the counter? The answers change the layout. A household that bakes needs more counter run adjacent to the oven. A household with young children benefits from a different traffic pattern than one where the kitchen is primarily an entertaining space. In Irvine, we see a lot of multigenerational households, particularly in Northwood Pointe and the Groves, where the kitchen functions as two separate cooking environments at different times of day – that changes the layout in specific, drawable ways.
-
Preliminary Layout Options
We produce two or three layout concepts in plan view – a floor plan drawn to scale – before we discuss finishes. Each option shows cabinet placement, appliance locations, the work triangle measurement, and Kitchen Island Installation dimensions if applicable. We present these to you with trade-offs explained plainly: Option A gives you more counter run but a tighter traffic path; Option B opens the room to the dining area but reduces pantry storage by 18 cubic feet. You pick the direction; we refine it.
-
Structural and Code Feasibility Review
If the preferred layout requires moving a wall, relocating a sink drain, or shifting a range hood location, we assess feasibility before the design advances. In Irvine, the City’s Building and Safety Division requires permits for structural alterations, electrical panel changes, and plumbing relocations – and we pull those permits, which means the work is inspected and the homeowner has a documented record that passes to the next owner at sale. Work done without permits in Irvine has become a real problem at the point of resale; we’ve seen it repeatedly on second-opinion consultations.
-
Final Design Package and Written Scope
The finished design package includes floor plan, elevation drawings for each wall, cabinet specification list (module sizes, door style, finish), and appliance rough-in dimensions. This is what gets submitted to the cabinet manufacturer – whether that’s KraftMaid or Wellborn – for a factory order, so there’s no ambiguity between what was drawn and what ships. Alongside the drawings, you receive a written scope of work with a flat price. Under the Haven Standard, no work proceeds until that scope is signed, and no change to scope proceeds without a signed change order. That’s the administrative discipline that has kept our projects within a few percent of the agreed cost across 4,000-plus jobs since 2007.
-
Permit Submission and Pre-Construction Coordination
For projects requiring City of Irvine permits, we handle submission and follow-up. Irvine’s building department has specific submittal requirements, and permit timelines currently run two to four weeks for over-the-counter residential kitchen permits, longer for structural changes requiring plan check. We build this into the project timeline in writing so there are no surprises.
 Before
 After
AfterKitchen Design & Layout Pricing in Irvine
Kitchen design and layout fees in Irvine range widely based on what the project actually requires. Below are honest ranges based on current Irvine market conditions. These are design-phase costs only; construction costs are quoted separately once the design is finalized.
| Scope | Typical Design Fee Range | What’s Included |
|---|---|---|
| Layout optimization, no structural changes | $1,500 - $3,000 | Measured floor plan, 2-3 layout concepts, final plan and elevations, cabinet spec list |
| Moderate redesign with appliance relocation | $2,800 - $4,500 | Above, plus plumbing/electrical feasibility review, appliance rough-in coordination |
| Open-concept conversion or wall removal | $4,000 - $6,500 | Above, plus structural assessment coordination, engineered beam specification, permit drawings |
| Full kitchen redesign, large format (300+ sq ft), complex layout | $5,500 - $8,500 | Full drawing set, structural coordination, permit submission, manufacturer-ready specifications |
What Moves the Number
- Structural complexity: A kitchen that needs a load-bearing wall removed adds engineering costs and permit fees that sit outside the design fee itself. In Irvine, structural permits for residential kitchens currently add $800-$2,200 in city fees depending on valuation.
- Plumbing and electrical relocation: Moving a sink more than 18 inches from its current drain location, or relocating a range to a wall without an existing 240V circuit, requires permit drawings and adds to design scope.
- Kitchen size and shape: Irregular footprints – L-shapes with odd angles, kitchens with barrel vaults or sloped ceilings as found in some Turtle Rock hillside homes – require more drawing time than a standard rectangular room.
- Number of elevation drawings: A galley kitchen may need two wall elevations. A four-sided kitchen with an island needs six or more. Each elevation takes time and affects the fee.
At Rowan Construction Group, the design fee is quoted in writing before any design work begins. We do not start drawing until you’ve seen the number and signed the scope. If you bring us a written estimate from another designer or contractor, we’ll review it line by line at no charge – that’s a standing offer, not a promotion. Call (657) 227-2502 to get a written design quote specific to your Irvine kitchen.
FAQs – Kitchen Design & Layout in Irvine
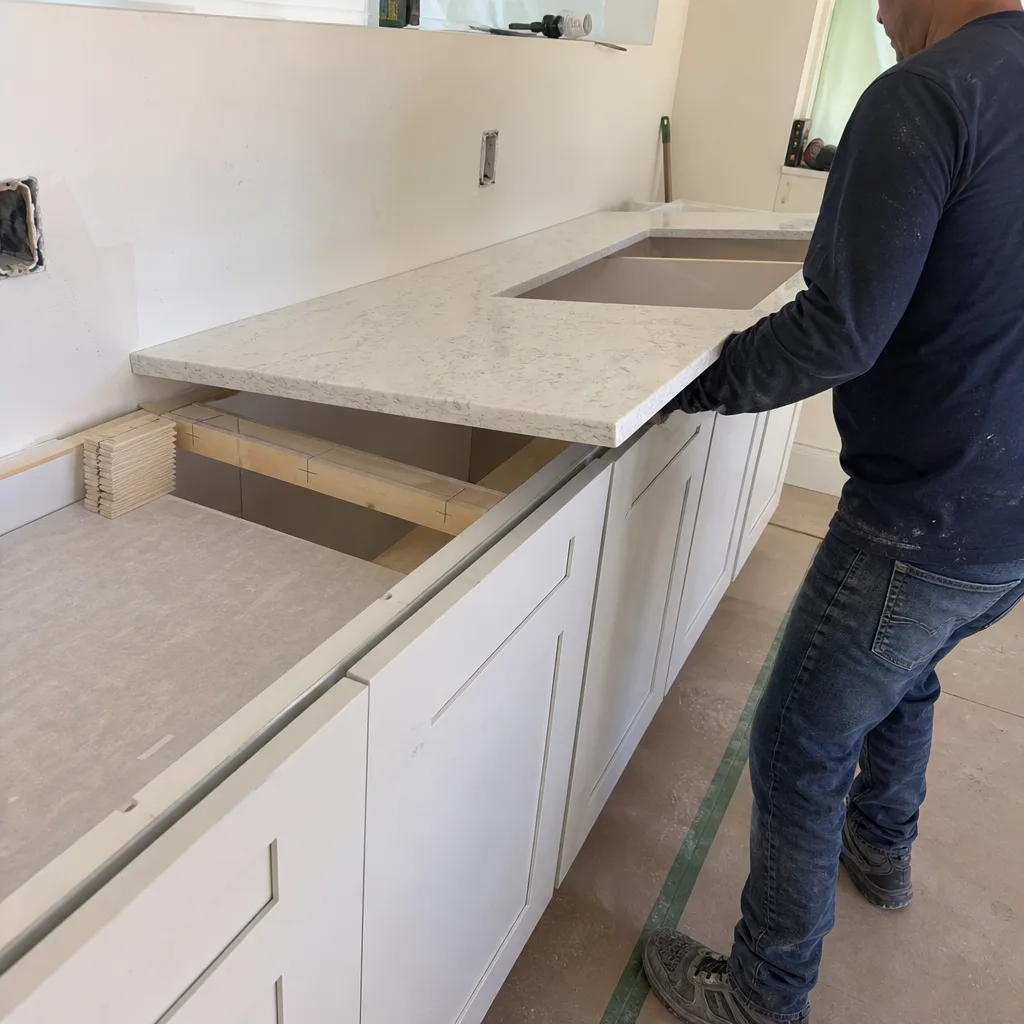
How much does kitchen design and layout cost in Irvine?
Kitchen Remodeling Near Me in Irvine, CA design and layout typically costs $1,500-$8,500 for the design phase, depending on kitchen size, structural complexity, and whether permits are required. A straightforward layout optimization for a standard Irvine tract home runs $1,500-$3,000. An open-concept conversion with structural work and permit drawings runs $4,000-$6,500. Rowan Construction Group quotes every design engagement with a flat written price before work begins. Call (657) 227-2502 for a written design estimate – it’s free and specific to your kitchen.
Do I need permits for a kitchen layout change in Irvine?
It depends on what’s changing. Replacing cabinets, Quartz & Granite Countertops, and appliances in the same location does not require a permit in Irvine. Moving a sink, adding or relocating a circuit, removing a wall, or changing the range hood venting route does require permits through the City of Irvine Building and Safety Division. Unpermitted work in Irvine creates real problems at resale – buyers’ inspectors flag it, lenders require it to be corrected, and the correction cost is always higher after the fact. When our design scope identifies permit-required work, we pull the permits. That’s part of the documented scope, not an add-on.
How long does the kitchen design phase take before construction can start?
For a standard Irvine kitchen without structural changes, the design phase – measurements, layout concepts, final drawings, and specifications – runs three to five weeks. Projects requiring structural assessment or permit submission add two to four weeks for City of Irvine plan check review. We build the timeline into the written scope so you know the start date before you sign anything. Rushing the design phase to accelerate construction is the single most common reason kitchen projects finish over budget – changes after a cabinet order is placed are expensive, and changes after demolition starts are very expensive.
Can Rowan handle both the design and the construction, or do I need to hire separately?
Rowan Construction Group handles both, which is the practical advantage of keeping the design and build under one documented scope. When the designer and the construction crew work from the same drawings and the same written scope, there’s no translation error between what was planned and what gets built. We’ve worked on plenty of projects where a homeowner brought us drawings from a separate design firm – that works too, and we’ll review any existing drawing set. But for Irvine homeowners starting from scratch, a single-scope engagement means one written price, one signed change-order process, and one point of accountability. You can read more about the broader project approach on our home page, or go deeper into the construction side of kitchen projects on the Kitchen Remodeling in Irvine page.
What’s the difference between a kitchen designer and a kitchen design-build contractor?
A kitchen designer produces drawings and specifications; they do not build. A design-build contractor like Rowan Construction Group produces drawings and specifications and then constructs the project from them. For homeowners, the distinction matters at the point of cost: a designer’s drawings are an additional fee before you get a construction quote, and if the construction quote comes in over budget, revising the drawings costs more. In a design-build model, the design is sized to the budget from the start, because the same firm is pricing the build. We quote design and construction together on a single written scope once the design is finalized – so you’re not making a financial commitment to construction until you’ve seen the final drawings and approved them.
Key Takeaways
- Kitchen design and layout in Irvine runs $1,500-$8,500 for the design phase; written quote delivered before any work starts, every time.
- Irvine requires permits for structural changes, plumbing and electrical relocation, and range hood modifications – unpermitted work creates real problems at resale.
- The work triangle (refrigerator, sink, cooktop) and traffic clearances (minimum 42 inches around an island) are code and functional standards we measure against before drawing anything.
- No change proceeds without a signed change order – the discipline that has kept Rowan’s projects within a few percent of the agreed cost across 4,000-plus jobs since 2007.
- Free Second Opinion on any written design or construction estimate – bring a competitor’s quote and we’ll review it line by line at no charge.
- The 365-Day Done Right Promise applies: if it’s not right, we make it right – documented in writing, not a handshake.
Get a Written Design Quote for Your Irvine Kitchen
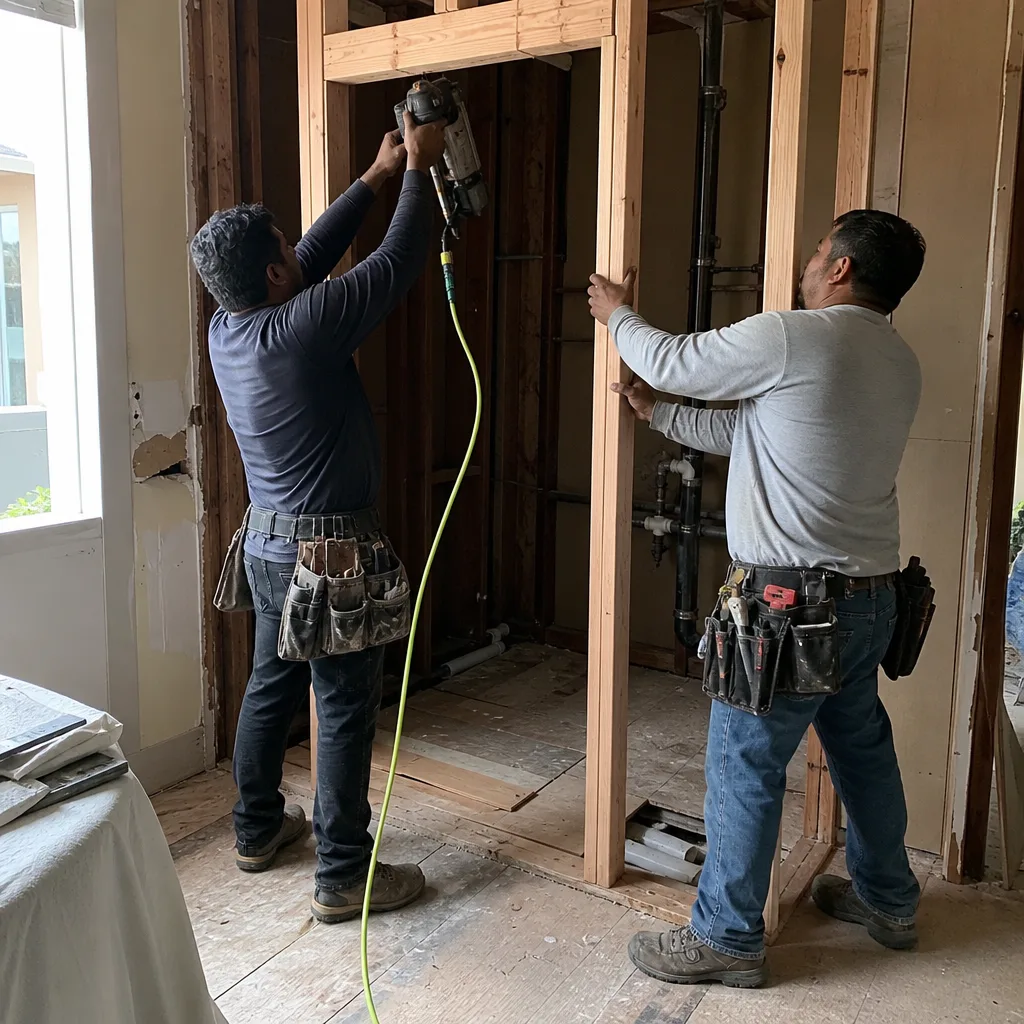
If you’re planning a kitchen layout change in Irvine – whether that’s a straightforward cabinet reconfiguration in Northwood or a full open-concept conversion in Woodbridge – the first step is a written number. Not an estimate range delivered verbally, not a ballpark on a napkin. A flat written price with a written scope, delivered before anyone measures a wall.
Call Rowan Construction Group Irvine at (657) 227-2502. A live person answers. Grant Rowan and the team will schedule a site visit, document existing conditions with photos, and deliver a written design quote at no charge. If you have a written estimate from another designer or contractor, bring it – we’ll review it line by line, free.
Written by Grant Rowan, Owner at Rowan Construction Group Irvine, serving Irvine since 2007.