
Free written scope consultation - allowances, timeline, and change-order rules on paper before a single trade is scheduled
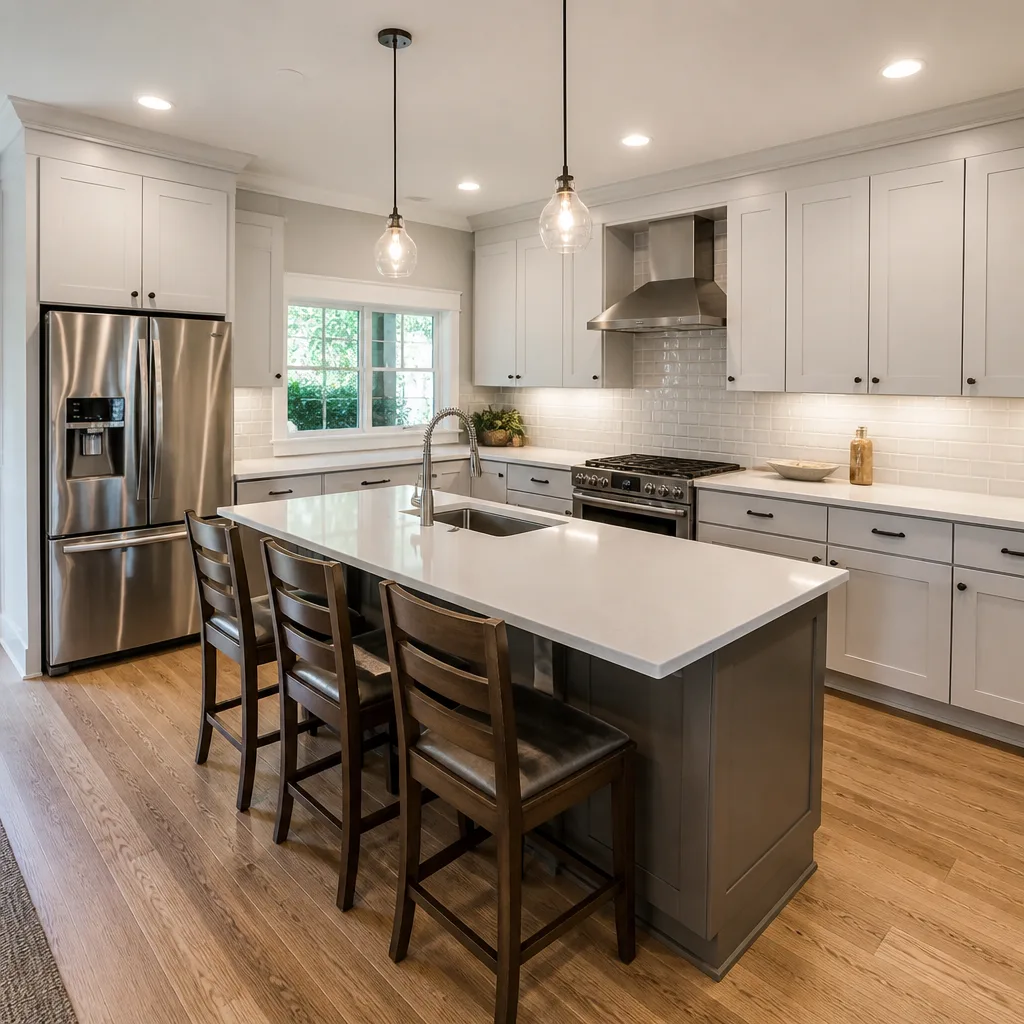
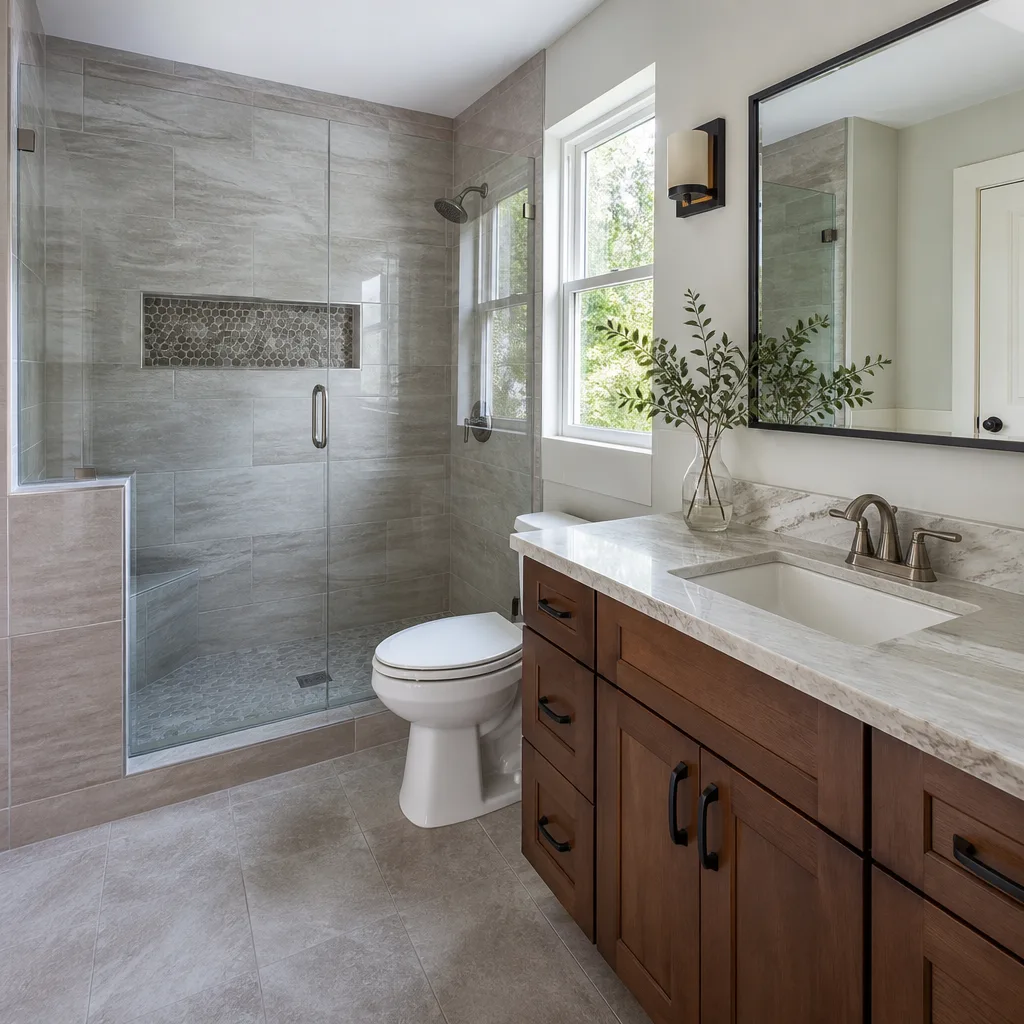
 Before
 After
After Before
 After
After Before
 After
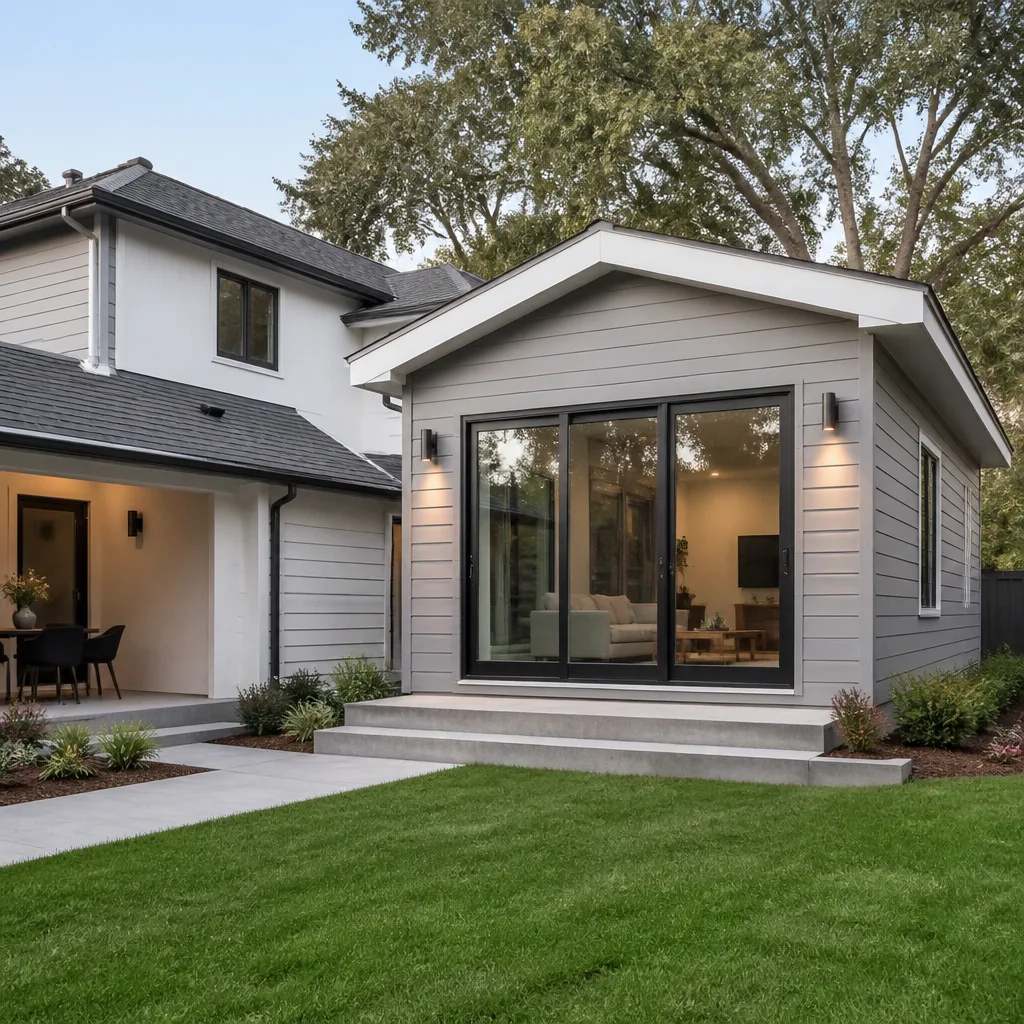
AfterTuff Shed Home Additions & ADU: The Irvine Owner’s Guide
We stock and install Tuff Shed-compatible components for home additions and ADU conversions in Irvine, with typical installed pricing from $45,000 to $130,000 for full additions and $90,000 to $220,000 for detached ADU builds. Most Tuff Shed-based projects we assess in Irvine move to permit within two weeks of the initial walkthrough. Owners usually discover their Tuff Shed structure needs professional integration when they notice moisture intrusion at the sill plate, sagging rooflines after Santa Ana wind events, or code compliance gaps that surface during the city’s pre-conversion inspection.
Which Tuff Shed Models This Applies To
Tuff Shed’s Premier Pro Series, Premier Ranch, and Barn-style lines are the most common starting points for Irvine ADU conversions, though we’ve also worked with their SOL Studio and Garage Series units. The critical identification point is the wall framing: Premier Pro uses 2×4 construction on 16-inch centers with a 7/16-inch OSB wall sheathing, while the Ranch series steps down to 2×3 framing in some older production years. Check the metal ID plate inside the door jamb for the model prefix, build date, and original wind-load rating. Irvine’s 2019 municipal code update requires ADU structures to meet a 110 mph wind rating, which most post-2015 Tuff Sheds carry but earlier units may not.
The OEM-vs-aftermarket decision for Tuff Shed integration is straightforward in our experience. Tuff Shed manufactures their wall and roof panels as proprietary systems with interlocking OSB and metal trim channels. We source matching gauge steel trim and compatible pressure-treated sill seal from our regular suppliers rather than attempting to force generic big-box materials into Tuff Shed’s channel system. The fit difference is measurable: Tuff Shed’s wall channel accepts 0.019-inch steel trim, while standard box-store trim runs 0.015-inch and rattles in high wind.
Signs Your Tuff Shed Home Additions & ADU Is Failing
- Soft or discolored flooring near exterior walls. Tuff Shed’s standard 3/4-inch tongue-and-groove OSB floor sits directly on the skid foundation with minimal vapor barrier in factory configuration. In Irvine’s clay-heavy soils, especially in the Orchard Hills and Northwood areas where drainage runs slow, moisture wicks upward and delaminates the OSB from below. We find this in about one-third of Tuff Shed conversions we assess.
- Visible separation between wall panels at the corners. The factory screws that join Tuff Shed’s pre-built wall sections are rated for structural loads but not for the repeated thermal expansion that a conditioned ADU experiences. When owners add insulation and HVAC, the daily temperature swing opens gaps at the corner channels, usually starting at the top plate where heat accumulates.
- Roof sag between trusses or visible daylight through ridge trim. Tuff Shed’s metal roof panels fasten with exposed screws that back out over seven to ten years in California’s UV exposure. The 5/12 pitch roof sheds water adequately when intact, but once screw washers crack, water tracks along the trusses and compromises the 7/16-inch roof deck from the inside.
- Doors and windows that bind seasonally. Tuff Shed frames these openings into the wall panels at the factory with steel wrap. Without a continuous header integrated into the surrounding structure, the opening flexes as the panel settles on its skids. In Irvine’s seasonal humidity swing from 45% winter to 75% summer, this shows up as sticking first, then as cracked corner trim.
- Electrical rough-in that the city red-tags. This is the symptom that brings most Irvine owners to us. Tuff Shed’s metal wall channels and exposed steel framing create grounding path requirements that standard residential electricians miss. The 2017 NEC and Irvine’s local amendment require bonding of all metal structural components when used as habitable space, which means the shed’s frame itself becomes part of the electrical system in ways the original build never anticipated.
 Before
 After
AfterReplacement Cost & What’s Included
Tuff Shed-to-ADU conversion in Irvine runs $90,000 to $220,000 for detached units, while attached home additions using Tuff Shed as the shell structure range from $45,000 to $130,000. The spread depends on three factors we price explicitly: foundation upgrade (slab-on-grade versus helical piers in hillside areas like Turtle Rock), utility extension distance from the main house, and whether the Tuff Shed roof structure can be preserved or must be rebuilt to meet R-38 insulation requirements.
Every quote we deliver includes the documented photo record from first walkthrough, permit application and inspection scheduling, rough and finish electrical with proper structural bonding, and the 365-Day Done Right Promise printed on the scope. Under Clause 1 of the Haven Standard, the price is written before anyone starts. No change proceeds without a signed change order, which is why our Tuff Shed conversions in Irvine have finished within 3% of the original quote across the past four years.
DIY or Call Us?
There’s honest work an owner can do before we arrive. Photograph the Tuff Shed ID plate, measure the interior footprint to the inch, and check the Irvine ADU zoning map for your parcel’s setback requirements. The city publishes this online and it’s worth knowing before you spend money on plans.
Where DIY goes wrong is the intersection of structural, electrical, and code. Tuff Shed’s steel framing channels carry current if not properly bonded; we’ve seen homeowners create live structural elements without knowing it. Foundation work in Irvine requires a soils report in certain zones, and the permit inspection sequence is unforgiving if you miss the rough electrical before insulation goes in. We carry the bonding hardware, the compatible trim stock, and the inspection schedule knowledge on every Tuff Shed conversion we take on. Call (657) 227-2502 to schedule your free estimate and we’ll walk the specific code path your model requires.
FAQs
From permit submission to final inspection, most Tuff Shed ADU conversions we complete in Irvine run 10 to 14 weeks. The city’s Planning Department typically reviews ADU plans in 4 to 6 weeks, then construction moves through rough framing, MEP inspection, insulation, and final. Call (657) 227-2502 for a timeline based on your specific Tuff Shed model and parcel zoning.
The wall and roof panels can usually be preserved if the unit was built after 2015 and shows no moisture damage. We replace the floor system, upgrade the connection to foundation, and integrate proper headers and insulation. The shell becomes the starting point, not the finished product. Call (657) 227-2502 and we’ll assess what’s salvageable on your specific unit.
We stock the 0.019-inch steel trim, compatible sill seal, and pressure-treated framing connectors that integrate with Tuff Shed’s channel system. Custom window and door orders run 3 to 4 weeks through our regular suppliers, but the structural materials are on our truck or available next-day from Irvine-area suppliers we maintain accounts with.
No. Under Clause 1 of the Haven Standard, the price is written before anyone starts, and no change proceeds without a signed change order. In eighteen years and over 4,000 projects, we’ve maintained that discipline because it’s the only way to finish within a few percent of the number the customer agreed to. The quote you receive is flat, with a written scope and written warranty. Call (657) 227-2502 to schedule your free estimate.
Measure twice, build it once, write it down. That’s how Grant Rowan runs every Tuff Shed conversion we take on in Irvine, from the initial walkthrough to the final inspection photo.
Ready to convert your Tuff Shed into permitted living space? Call (657) 227-2502 to schedule your free estimate. We’ll bring the written price, the compatible materials list, and the inspection sequence your specific model needs.
Written by Grant Rowan, Owner, Rowan Construction Group Irvine at Rowan Construction Group Irvine, serving Irvine and nearby areas.