
Free written scope consultation - allowances, timeline, and change-order rules on paper before a single trade is scheduled
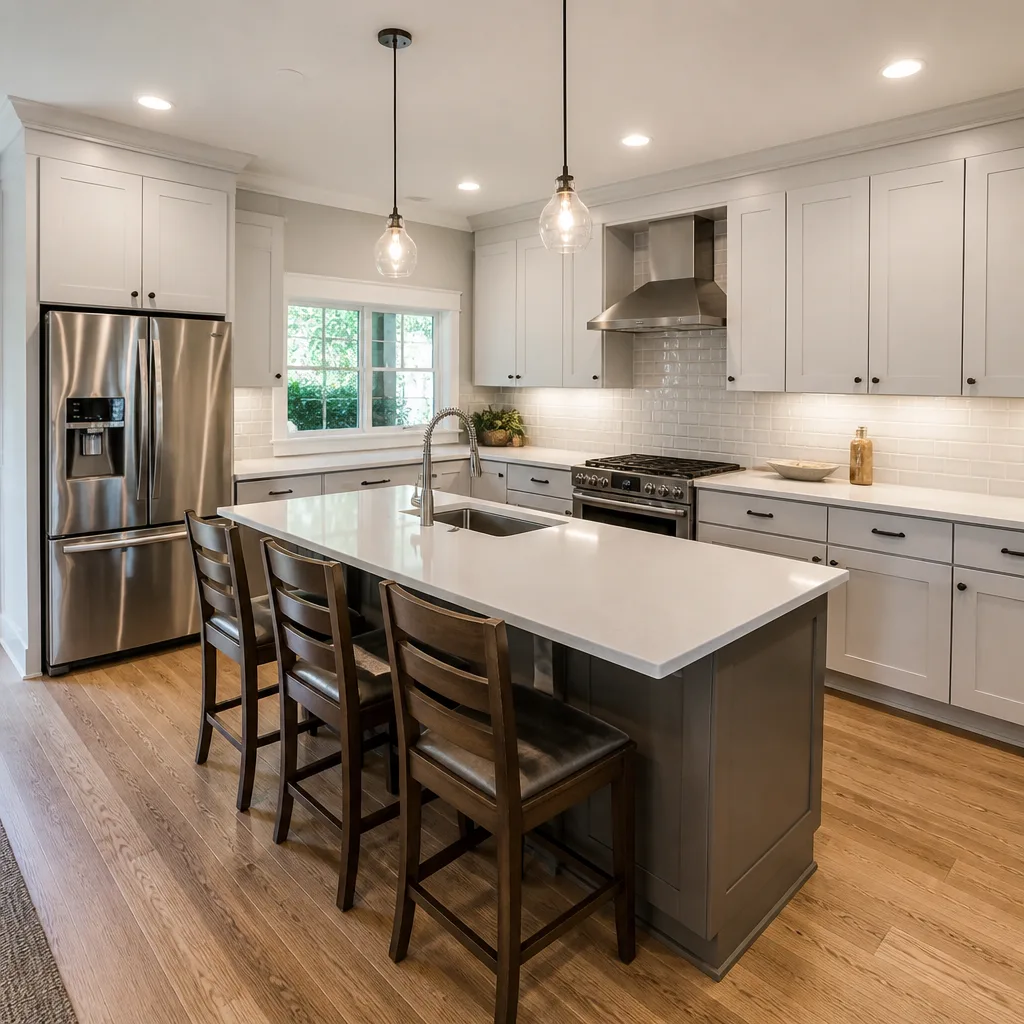
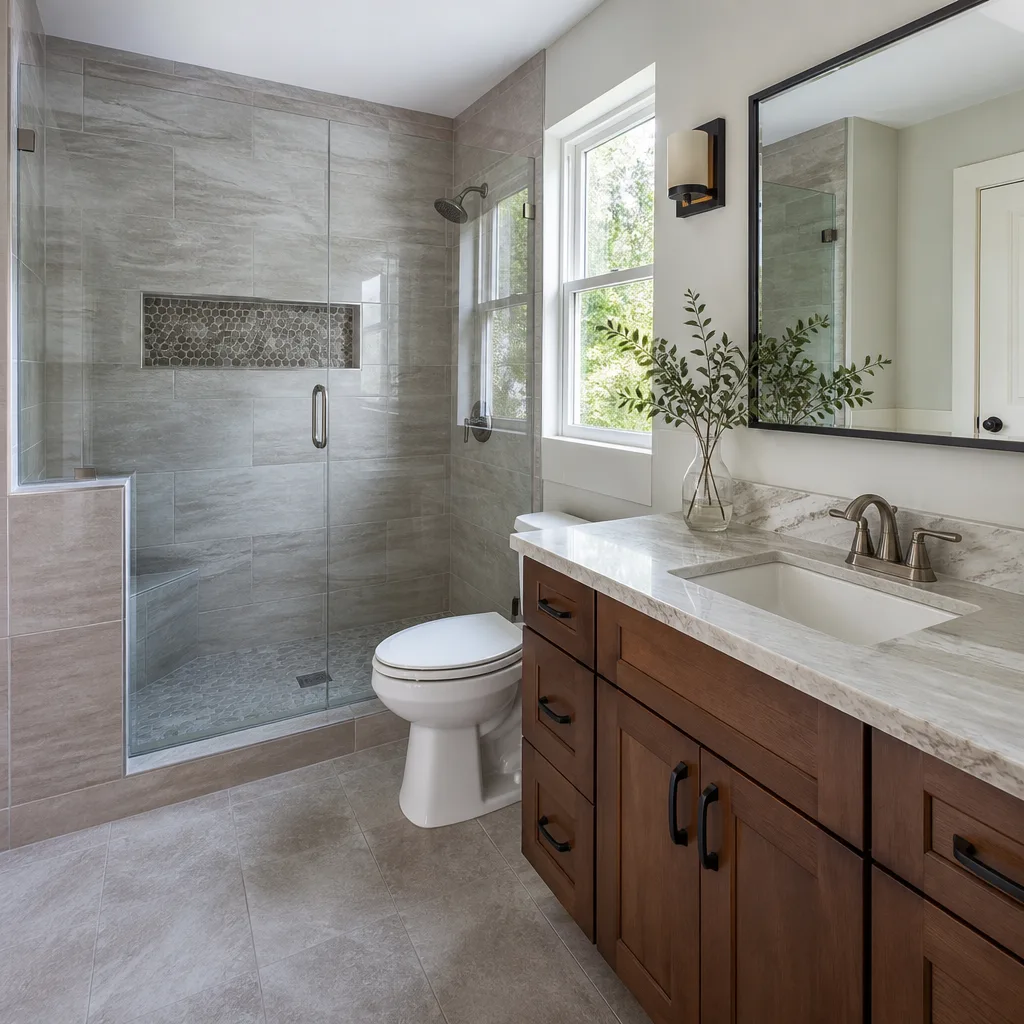
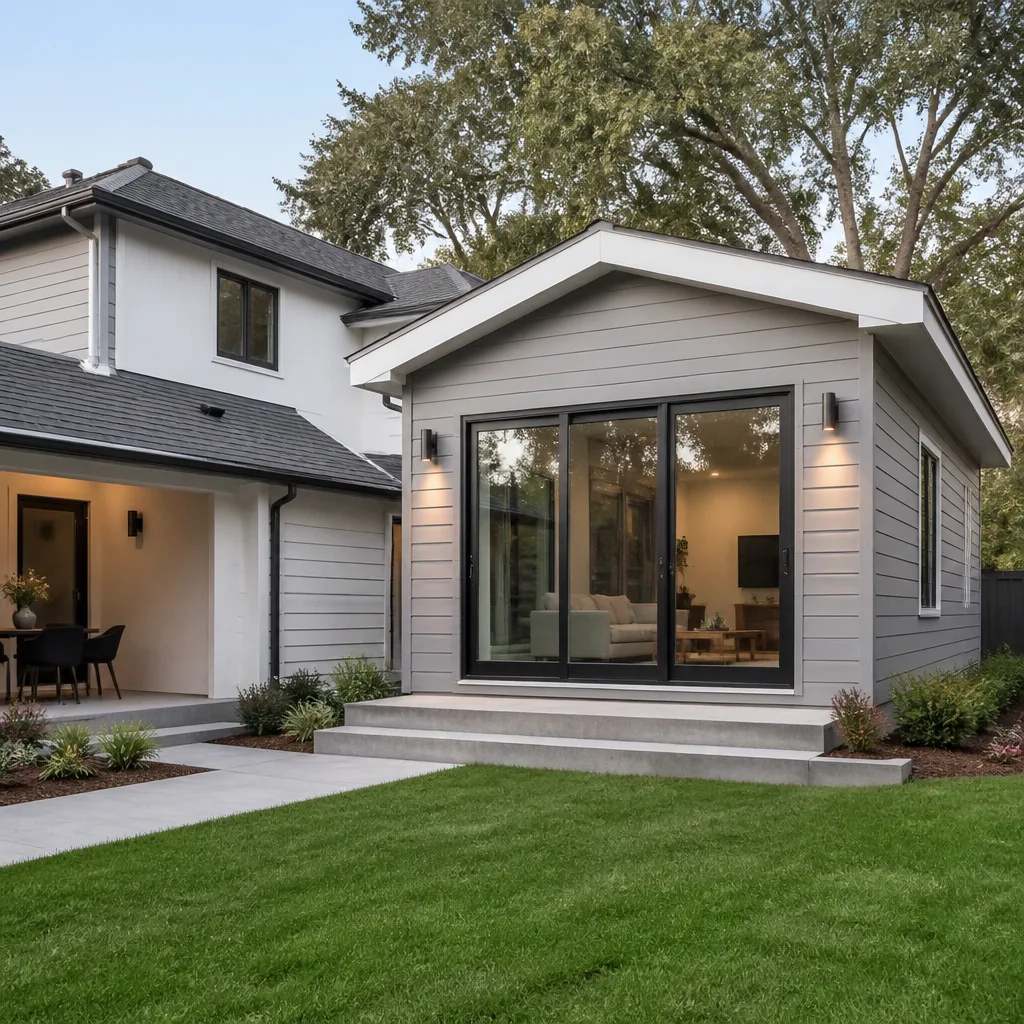
 Before
 After
After Before
 After
After Before
 After
AfterPlant Prefab Home Additions & ADU: The Irvine Owner’s Guide
Plant Prefab home additions and ADU construction in Irvine typically runs $45,000-$130,000 for additions and $90,000-$220,000 for detached ADUs, with most projects quoted within 48 hours and started within 4-6 weeks of permit approval. Rowan Construction Group Irvine stocks compatible structural connection hardware, window and door systems, and MEP rough-in components for Plant Prefab’s panelized and modular product lines. We are an independent contractor, not affiliated with Plant Prefab.
Most Irvine owners discover an issue when their Plant Prefab unit shows settlement cracking at the module-to-module connection points, or when the factory-installed window systems begin leaking during Santa Ana wind events. In Orchard Hills and Northwood, we’ve seen thermal expansion separate the gasketed seams on south-facing walls because Plant Prefab’s specification calls for a particular silicone joint width that degrades faster in Orange County’s UV exposure than the manufacturer originally modeled.
Which Plant Prefab Models This Applies To
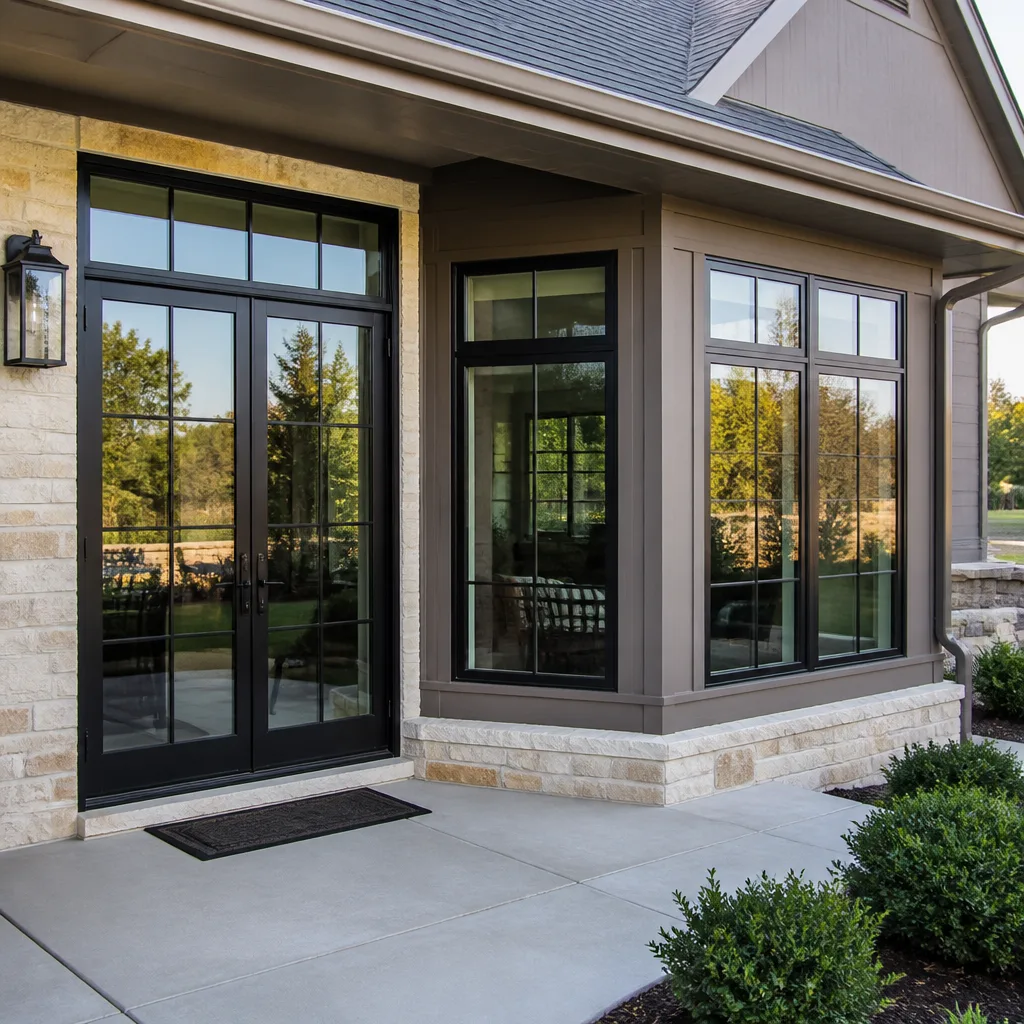
Plant Prefab produces three product families relevant to Irvine homeowners: the LivingHome series (single-module ADUs), the LivingHome Multi-Family stackable units, and the custom panelized additions built under their SEED or PH01 lines. The connection hardware differs materially between these. LivingHome ADUs use a bolted steel moment frame at each corner module connection, while panelized additions rely on a proprietary spline-and-gasket system that locks 2×6 wall panels together on site.
To identify your unit, check the metal data plate inside the electrical panel or on the mechanical chase door. The model prefix tells you what you’re working with: LH- for LivingHome, SEED- for the small efficiency units, or a custom project number for panelized work. The critical compatibility gotcha is the window specification. Plant Prefab sourced from two window vendors between 2018 and 2023, and the rough opening dimensions vary by 3/8 inch between them. Order the wrong replacement and you’re either shimming with unacceptable gaps or cutting into the pre-finished interior panel.
We stock OEM-compatible connection gaskets and source replacement windows through the same supply chain Plant Prefab uses, though we also qualify aftermarket equivalents from Andersen and Milgard when the lead time on factory parts stretches past eight weeks. For the steel connection hardware, we don’t recommend aftermarket. The moment frame bolts are torque-specified to 110 ft-lbs with a specific thread-locking compound that generic hardware stores don’t stock.
Signs Your Plant Prefab Home Additions & ADU Is Failing
- Diagonal cracking at module seams. The panel-to-panel gasket has compressed or the steel connection has settled. In Irvine’s clay-heavy soils, particularly in Quail Hill and Turtle Rock, we’ve seen 1/4-inch differential settlement within three years of installation if the foundation wasn’t re-leveled after the first full wet season.
- Window leaks during Santa Ana winds. The factory-applied flashing tape degrades faster in Orange County’s UV than the 10-year lifespan Plant Prefab rates it for. We inspect the head flashing first; if it’s cracked and powdery, water is entering above the window and running down the rough opening.
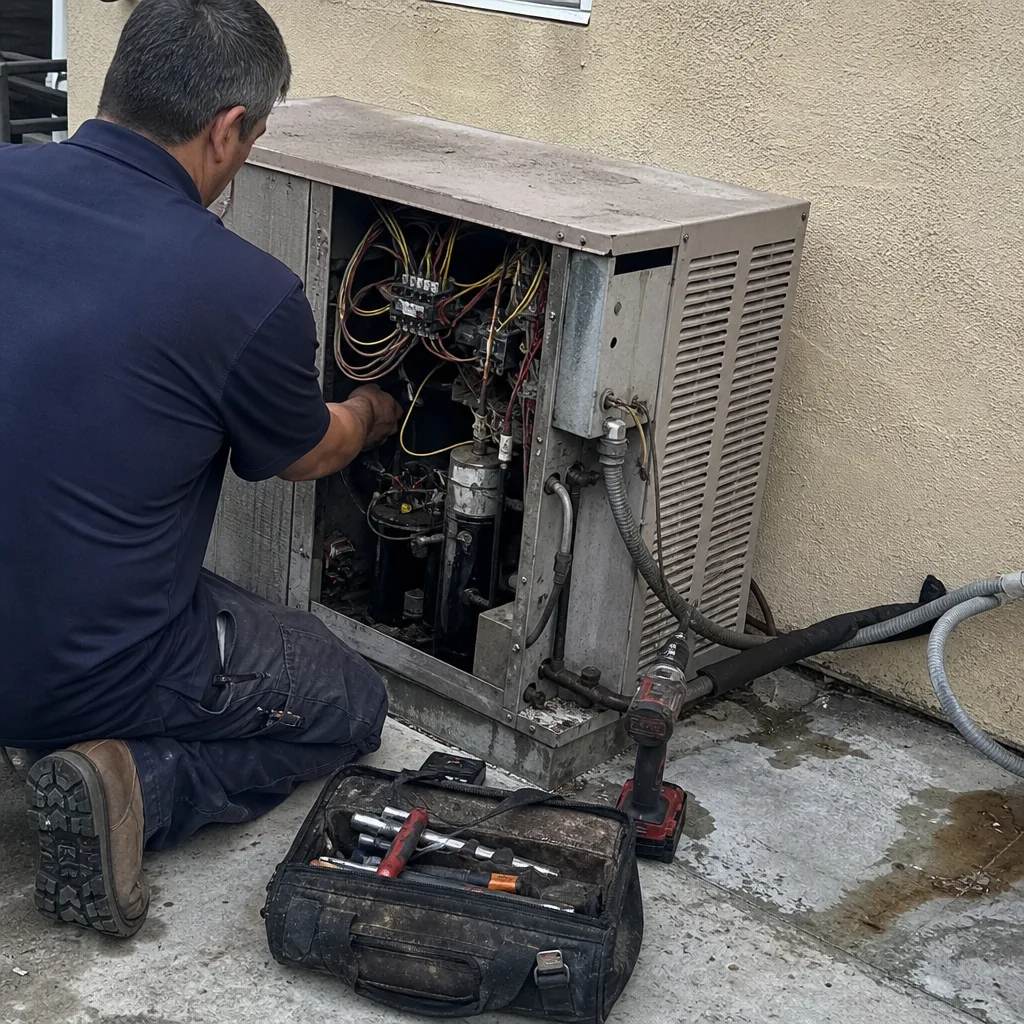
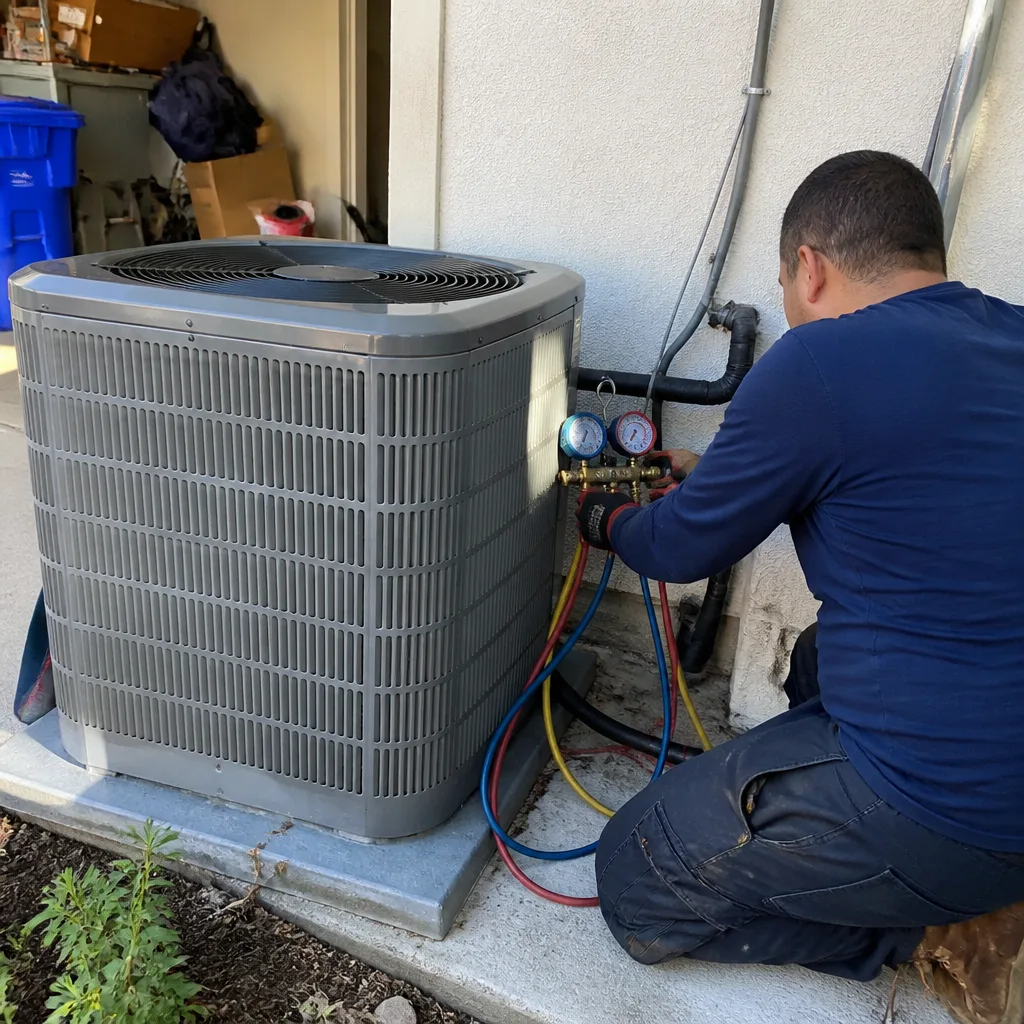
- HVAC short-cycling or uneven temperatures. The ductwork in Plant Prefab units is often flex-duct run through the ceiling chase. In ADUs with south-facing roofs, the chase hits 140°F and the duct insulation compresses, reducing airflow by 30% or more within five years.
- Floor squeaks or bounce in multi-module units. The steel shims at module connections can corrode if the weep holes in the foundation skirt were painted shut during site finishing. We’ve found this in three Portola Springs installations where the homeowner’s painter didn’t know to mask the drainage slots.
- Exterior panel delamination or bubbling. Plant Prefab’s fiber-cement cladding is factory-bonded, but the vapor barrier behind it can trap moisture if the site drainage slopes toward the unit. In Woodbridge, we replaced three panels last spring where the irrigation system had been re-aimed at the wall.
 Before
 After
AfterReplacement Cost & What’s Included
| Component / Service | Irvine Price Range |
|---|---|
| Module connection gasket replacement (materials + labor) | $2,800-$5,500 |
| Window system replacement (per opening, OEM-compatible) | $1,200-$2,800 |
| HVAC chase re-insulation and duct replacement | $3,500-$7,500 |
| Steel connection hardware inspection and re-torque | $1,800-$3,200 |
| Exterior panel replacement (per panel, including vapor barrier) | $2,200-$4,800 |
| Full ADU structural assessment with photo documentation | $450-$650 |
The range depends on three factors: access (can we get a lift to the second module of a stacked unit?), whether the original fasteners are seized from coastal corrosion, and if Irvine’s building department requires a structural observation for the repair. Under Clause 1 of the Haven Standard, we put the full number in writing before any work starts. That written quote includes parts, labor, permit fees if applicable, and the 365-Day Done Right Promise. No change proceeds without a signed change order, which is the discipline that has kept our projects within a few percent of the agreed cost across 4,000-plus jobs.
DIY or Call Us?
There’s a short list of checks an owner can safely make. Verify the data plate model number. Walk the exterior with binoculars and note any cracked caulk lines or panel discoloration. Run your HVAC system and check that every register moves a phone-book-page’s worth of air. These observations help us diagnose over the phone, but they don’t fix anything.
Where DIY goes wrong is the module connections. The steel moment frames carry structural load; unbolting one without temporary shoring can rack the unit and void your warranty. The torque specification is 110 ft-lbs with a calibrated wrench, not the click-type most homeowners own. And the gasket material is a specific EPDM compound that standard weatherstripping won’t replace; we’ve seen two Irvine owners use big-box foam tape that compressed to nothing within six months. For window replacement, the interior panel finish is pre-applied at the factory; cut it wrong and you’re matching paint across a visible seam. Call (657) 227-2502 and we’ll schedule a free assessment with a written quote.
FAQs
Expect 8-12 years before compression set or UV degradation. The EPDM compound Plant Prefab specifies handles Orange County’s sun better than generic alternatives, but south-facing walls in Turtle Ridge or Laguna Altura can see failure at the lower end of that range. Call (657) 227-2502 for an exact quote on replacement - estimates are free.
Sometimes. If the steel is sound and only the gasket has failed, we can re-shim and re-gasket without replacing the frame. If the bolts show thread damage or the steel has corroded past 10% section loss, replacement is the only code-compliant option. We document both paths in the written quote with photos so you can decide.
Most single-component repairs finish in one to two working days. Multi-module gasket replacement with crane access for stacked units runs three to five days, including the structural observation. We don’t start until the permit is in hand if one is required, and we don’t charge for days we’re waiting on inspection.
We carry connection gaskets, compatible fasteners, and common window flashing profiles. OEM-specific window sashes or custom panel skins we order with a 2-3 week lead time, though we can install temporary weather protection while we wait. Our documented photo record shows you exactly what’s in stock and what’s ordered before we leave the first visit.
Measure twice, build it once, write it down. That’s how we approach every Plant Prefab repair in Irvine, from a single window swap to a full module reconnection. If you’re seeing cracks, leaks, or temperature issues in your unit, call (657) 227-2502 to schedule your free estimate. We’ll put the scope, the price, and the warranty in writing before anyone picks up a tool.
Written by Grant Rowan, Owner, Rowan Construction Group Irvine at Rowan Construction Group Irvine, serving Irvine and nearby areas.